IReason · 01 of 04
Built to commercial code
Rise/run, handrail height, the 4-inch sphere rule, and a graspable handrail profile, built to the adopted code for the jurisdiction. Drawings ready for plan review before production.
 SNYDERSTAIRSLehigh Valley + Northern NJ · Whitehall HQ
Stair packages for apartment buildings, condos, and mixed-use across the Lehigh Valley and Northern NJ. Commercial-code rise/run and handrail, built as a repeating stack in our Whitehall shop and delivered labeled by floor as your framing tops out.
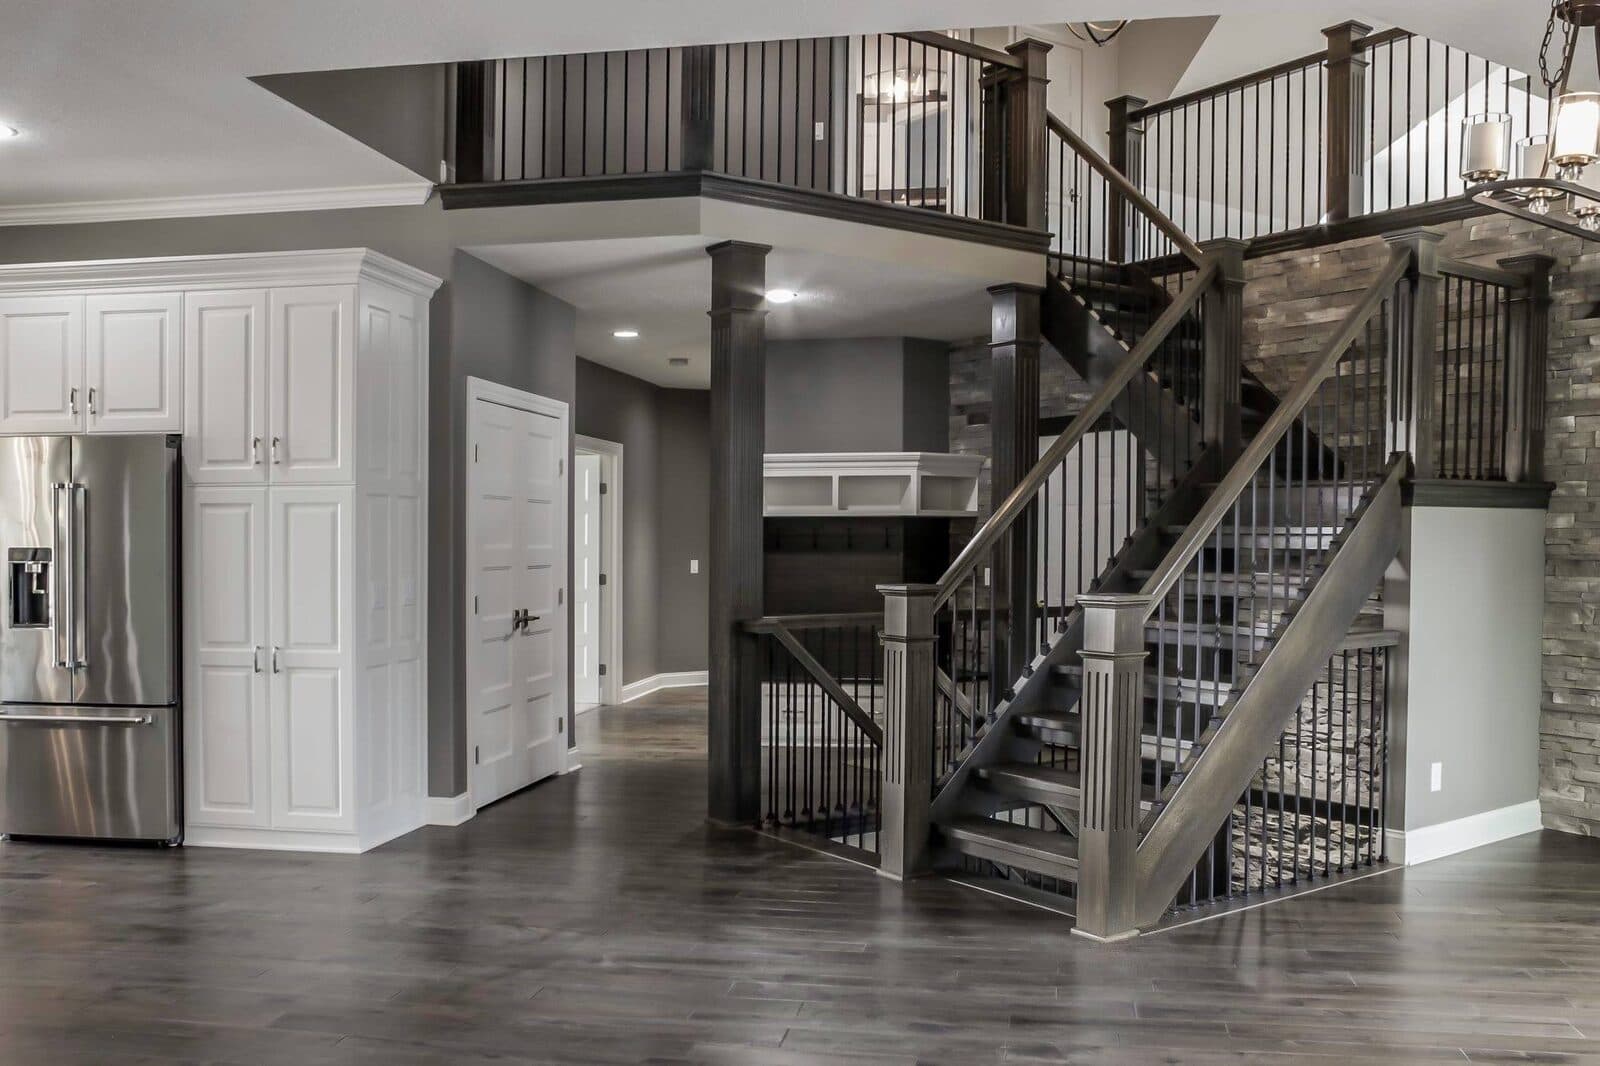
For multi-family and apartment projects, Snyder builds interior wood stair packages to the adopted commercial code, including rise/run and the 4-inch sphere rule, as a repeating stack and delivers them labeled by floor. Delivery is sequenced to your floor build-out so one floor's stairs don't hold up the next.
Built & reviewed by Snyder Stairs · Whitehall, PA · Est. 1987 · Updated June 2026
Lead times, pricing, and delivery details for this scope. Send us your plans or call (610) 443-2240 and we'll price the project.
Multi-family is repeatable but unforgiving. One floor's worth of code issues delays the whole stack. We build the stack once and label it by floor.
Rise/run, handrail height, the 4-inch sphere rule, and a graspable handrail profile, built to the adopted code for the jurisdiction. Drawings ready for plan review before production.
Each floor's stair package is crated and labeled as one unit. Your GC opens floor 2's crate when floor 2 is framed. No warehousing on your end.
We give you a realistic lead time for the first floor before production begins, then deliver the following floors on a rolling schedule as your framing allows.
Every floor is built in our Whitehall shop from the same approved drawings, so there's no quality drift between floors and one place to call with questions.
Send us your architectural and structural set. We review the stair pages, confirm code compliance, and quote per-floor pricing.
Plan, elevation, and section drawings, reviewed with you so your engineer and the plan reviewer see the same set before production.
The first floor's stair package is built in our Whitehall shop. Following floors are built on a rolling schedule as your framing tops out.
Each floor's stair package is crated and labeled (Floor 2, Floor 3, and so on). Your GC opens the right crate at the right elevation.
Your trim crew sets the stairs. Call us with questions on the first floors, or send photos of a field condition and we'll help you work through it.
Most trade work is delivered ready for your framing or trim crew to set. Here is how the two paths compare so you can plan the schedule.
Send us the plans and we'll tell you. We build interior wood-tread stairs as a repeating stack and deliver them by floor. The building height and the structure the stairs land on determine what we can do, so we review the set before we quote.
The architectural ones. We build interior wood-tread stairs and the railing: lobby and amenity-level stairs, plus the wood-tread runs and railing in the units. Structural steel and concrete-filled egress towers are a separate trade. Your steel sub handles those and we coordinate around them.
Yes. We're a licensed and insured Pennsylvania contractor and we work in Northern NJ as well. We provide a certificate of insurance on request and coordinate with your GC's local requirements on a per-project basis. Send us the job and we'll confirm what's needed.
Per-floor pricing holds for the approved design. A structural change, like a different rise/run, gets a re-quote. A finish change, like a different baluster pattern or color, is usually simple if we hear about it before that floor goes into production. Call us as soon as something changes.
Two full product catalogs — wood and iron. Flip through the whole line, mark what you like, and bring it to your first call.
Multi-family in the pipeline?
We'll review the set, confirm code compliance, and quote per floor. Built to commercial code in our Whitehall shop and delivered labeled by floor. Lehigh Valley and Northern NJ developers since 1987.
Budget on the first call · (610) 443-2240 · Whitehall, PA