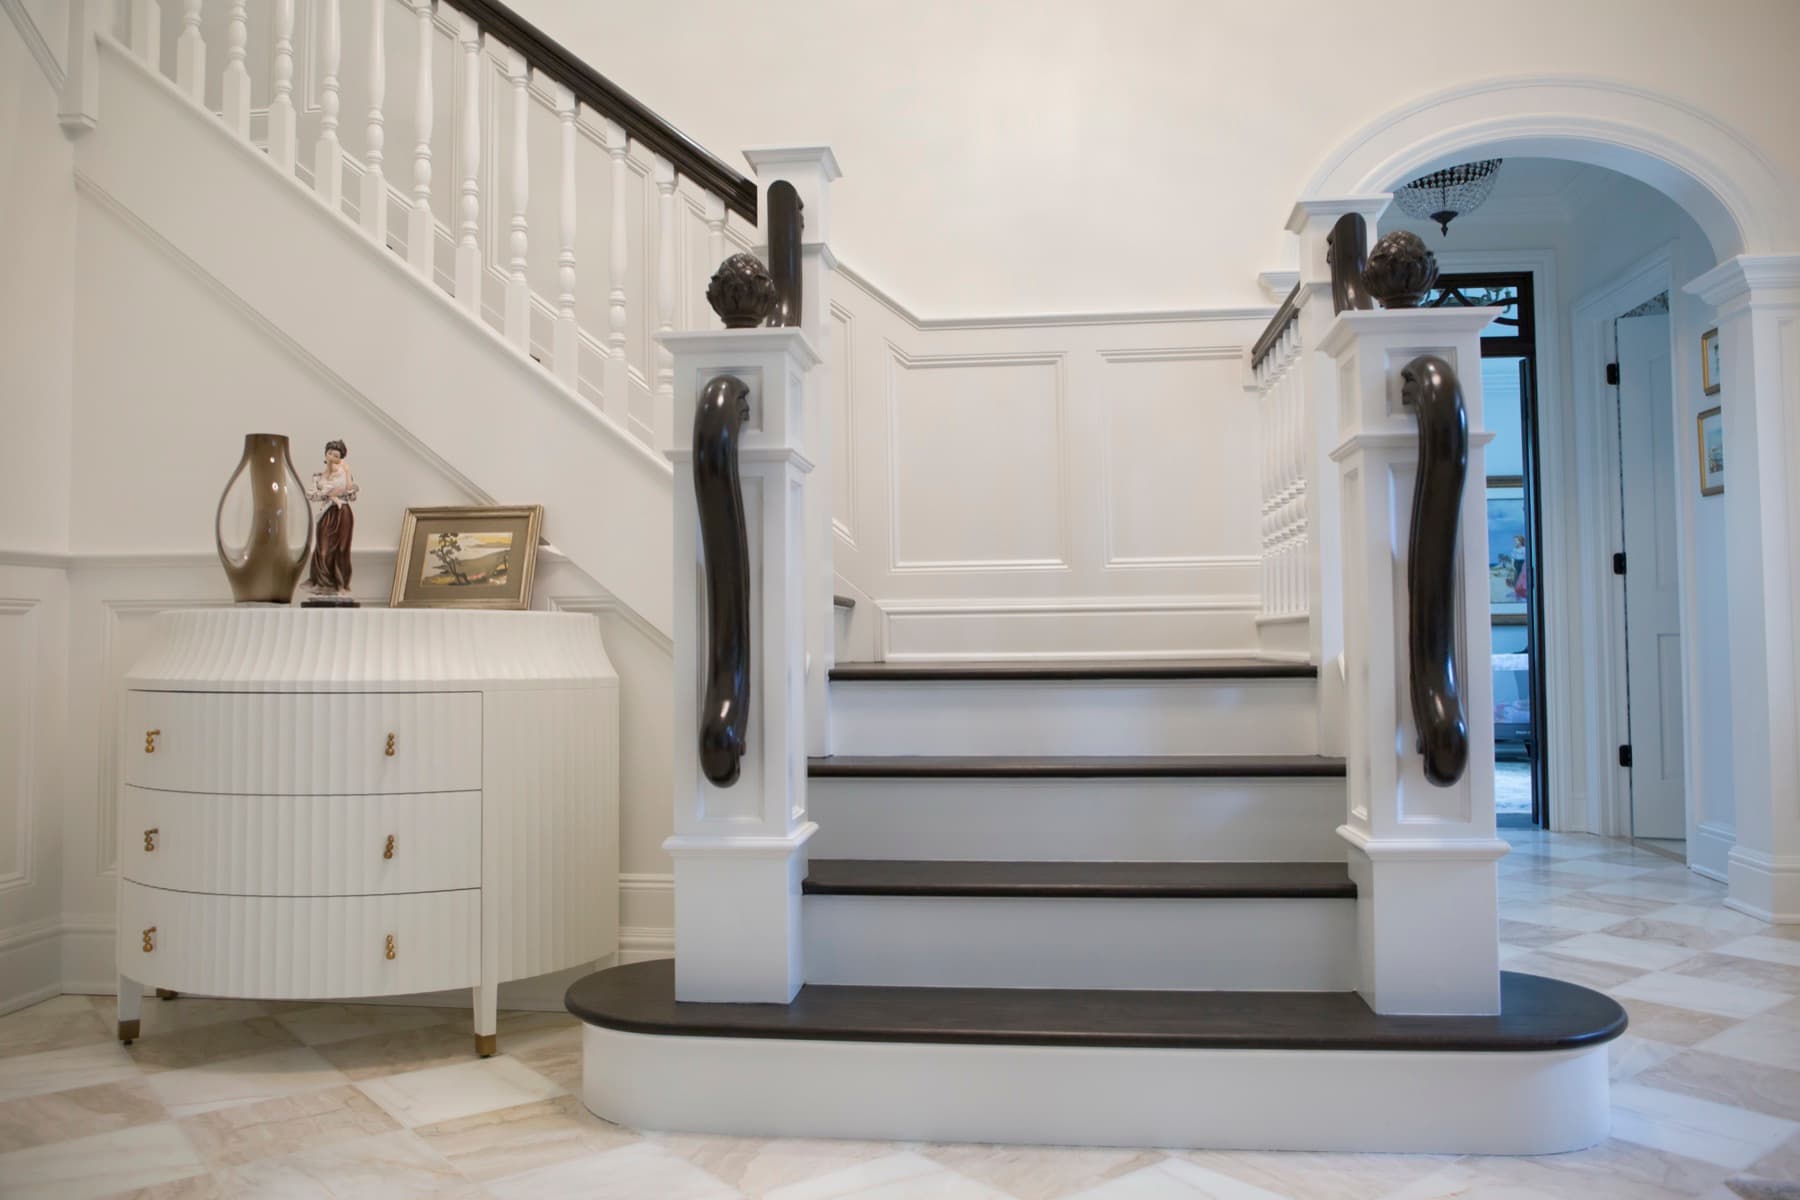
Spec & CAD library
STAIR DETAIL DRAWINGS · CAD · AIA SPECS.
Plan, elevation, and section CAD blocks (DWG + PDF), Snyder wood + metal parts catalogs, stair-types reference catalog, AIA-friendly spec sheets + code-compliance notes, and spec-grade sample blocks shipped on request. Drop straight into your set.
CAD blocks
Drop-in DWG blocks for plan sets.
Stair plans, newel detail, baluster patterns, railing profiles. Email support@snyderstairs.com to request the unwatermarked bundle.
Catalogs
Snyder parts catalogs — wood and metal.
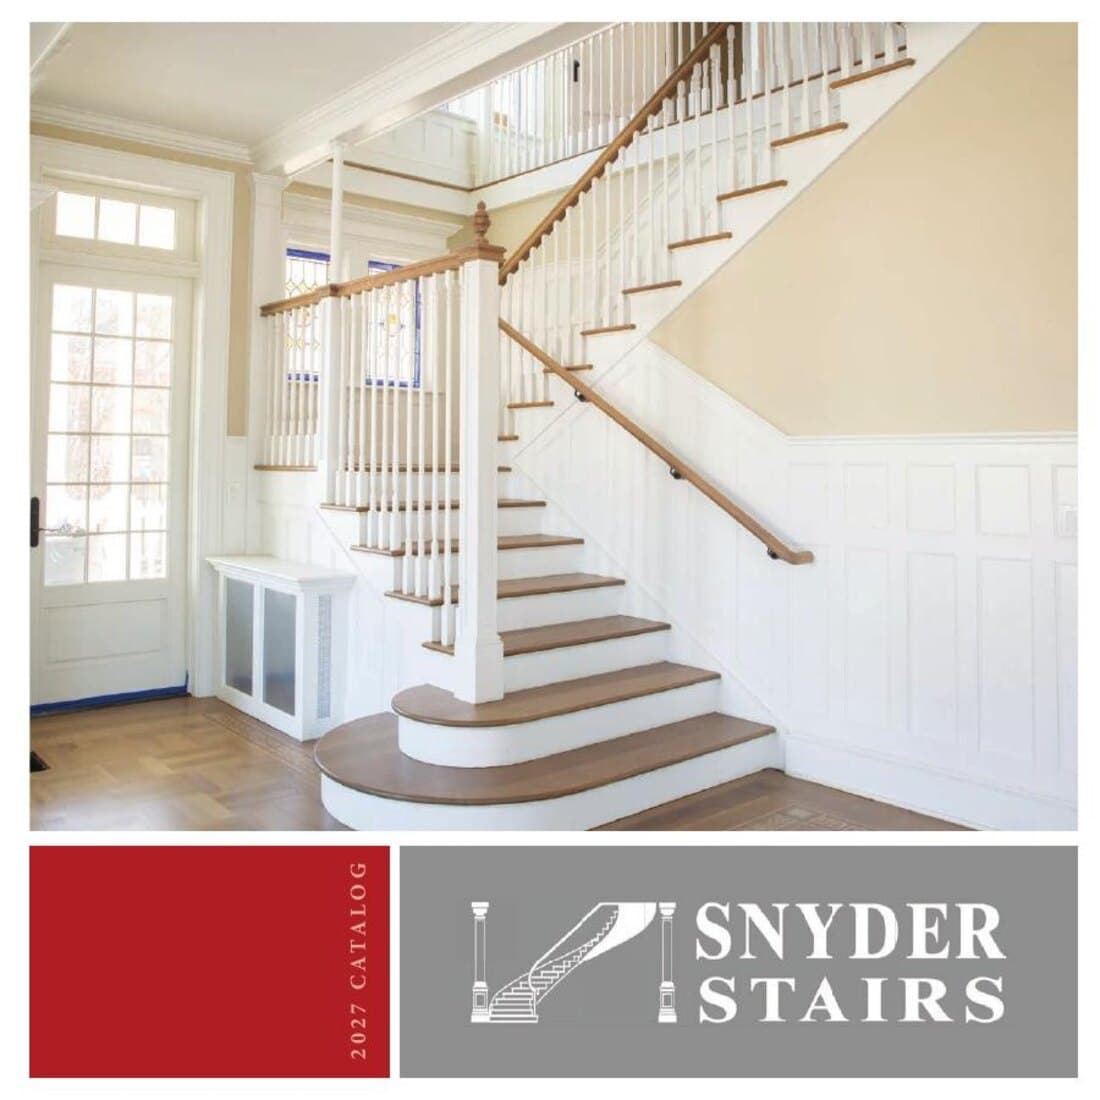
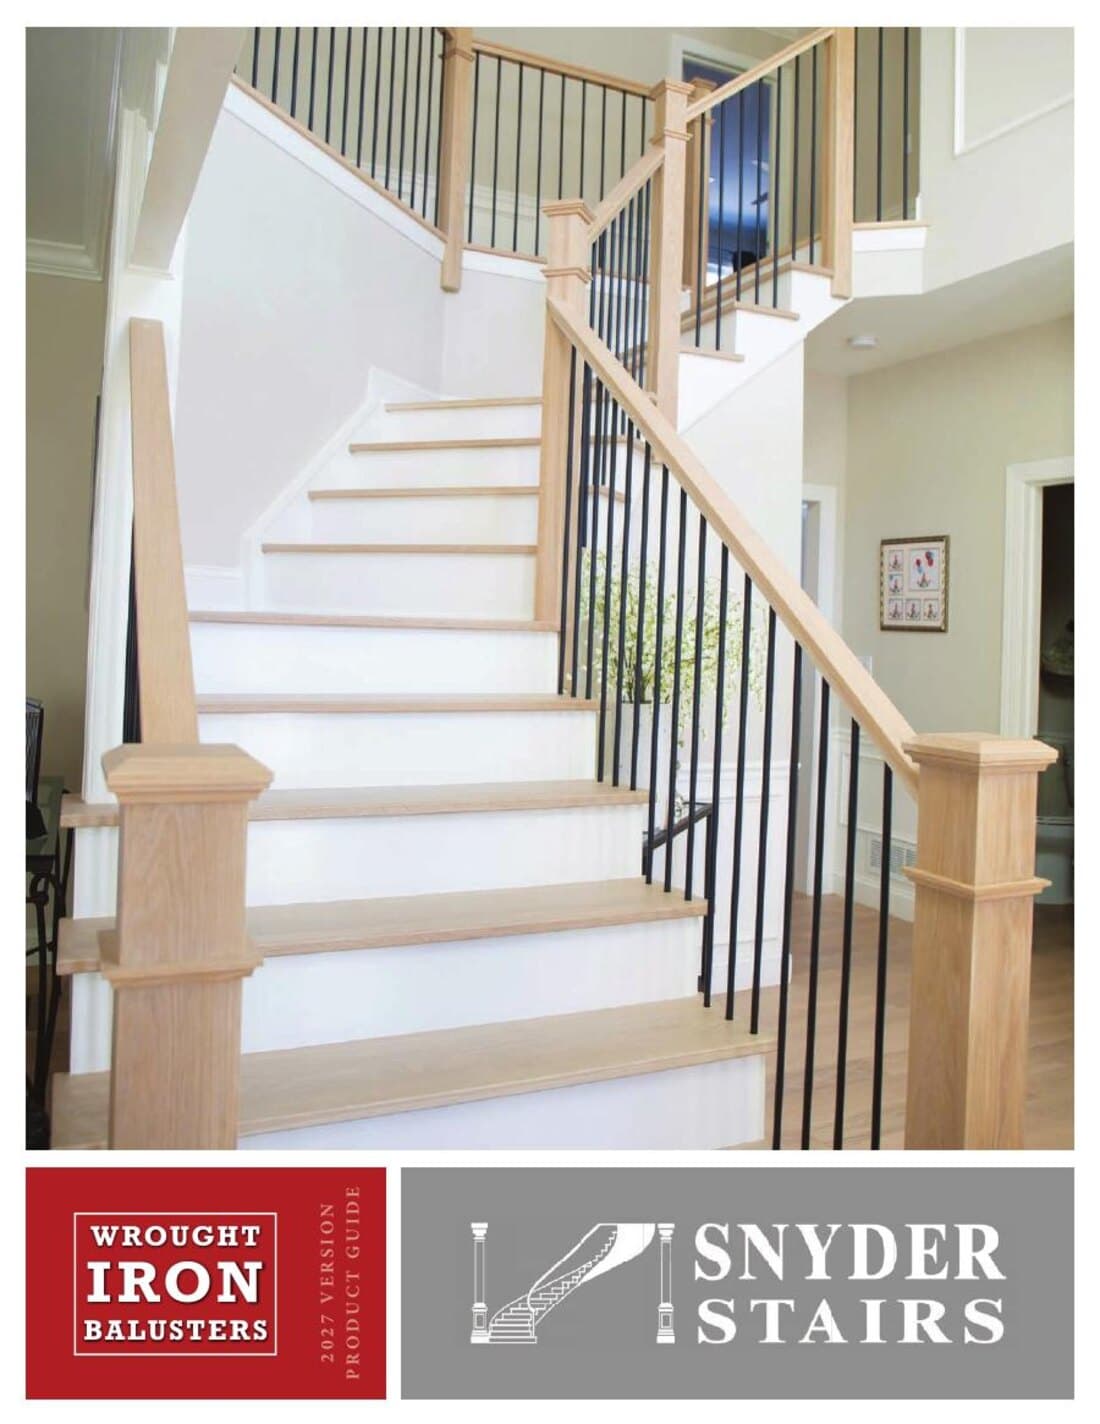
Two-volume reference for spec'ing stair parts in your plan set — domestic hardwoods and imported, pre-finished iron.
Spec-grade samples
Request finish samples.
We mail spec-grade wood and finish samples within 5 business days. Eligible firms: licensed architects, interior designers, and trade accounts.
Spec documentation
CAD drawings matched to your plan set.
For complex, curved, or custom stairs, Snyder delivers a CAD plan, elevation, and section as PDF + DWG, matched to your plan set, with code-compliance notes. On restoration work, we source or have parts made to match the originals, then fit them. Phased delivery on multi-family schedules.
Two full product catalogs — wood and iron. Flip through the whole line and bring it to your first call.
Ready when you are
Stair scope, handed off.
Trade pricing, CAD for custom stairs, priority scheduling. No accounts, no signup. Just call us.
Budget on the first call · (610) 443-2240 · Whitehall, PA