Issue · 01
Run is too steep for code
IRC R311.7.5 · Rise ≤ 7¾″ · Run ≥ 10″
Old basement stairs rarely meet current rise and run. The inspector flags it on the framing inspection. We build the new stair to the geometry that passes.
 SNYDERSTAIRSLehigh Valley + Northern NJ · Whitehall HQ
When a basement gets finished, the original basement stair usually doesn't meet code for a finished space, and it rarely matches the room. We build the new stair in our Whitehall shop and deliver it ready to set. Your framing or finish crew sets it, and we come back to install the railing. Send us a few photos of the rough opening and we'll give you a realistic budget range on your first call.
Usually. The original basement stair rarely meets code for a finished space. We build the new stair in our Whitehall shop and deliver it ready for your crew to set, then come back to install the railing. Lead time is 4–6 weeks, and the railing install takes 1–2 days. Send us a few photos of the rough opening for a realistic budget range.
Reviewed July 2026 · Nick & the Snyder Stairs team, Whitehall PA
When finishing hits a stair problem
Most basement renovations run into a stair problem somewhere between framing and drywall. Here's what we see most.
Old basement stairs rarely meet current rise and run. The inspector flags it on the framing inspection. We build the new stair to the geometry that passes.
Code calls for a graspable, continuous handrail at 34–38″. A 2×4 nailed to the wall isn't it. We install a proper railing system end to end.
Open risers that pass a 4″ sphere fail in habitable space. We close the risers and finish them to match the basement floor.
Even when it passes, a 2×10 stringer with utility treads doesn't match a finished room. We build the stair to match the space.
Documentation & sign-off
Here's what you get before we cut anything, and what we stand behind until the inspector signs off.
Plan, elevation, and section drawings for the stair, in hand before fabrication starts.
Rise, run, handrail height, and a graspable continuous rail, built to current residential code.
We measure during framing and install the railing between drywall and finish carpentry.
We don't leave the job until the railing is ready for inspection. If the inspector flags something, we come back and take care of it.
What's included
From the site measure during framing to the drawings for your inspector, here's what's in the scope. We work directly with homeowners and with the contractor running the job.
We come out and measure the real opening — no guessing.
Species, profile, iron pattern, finish — we guide it.
Cut, fit, and assembled in Whitehall before it goes out.
Measure to install, all by us. 1–3 days on site.
We take the old parts and debris with us when we leave.
If something loosens later, give us a call and we'll fix it.
Plan, elevation, and section — you sign off before we cut.
Built to schedule and delivered when the framing's ready.
Railing install runs 1–2 days on site. Contractors get trade pricing. Just tell us you're running the job.
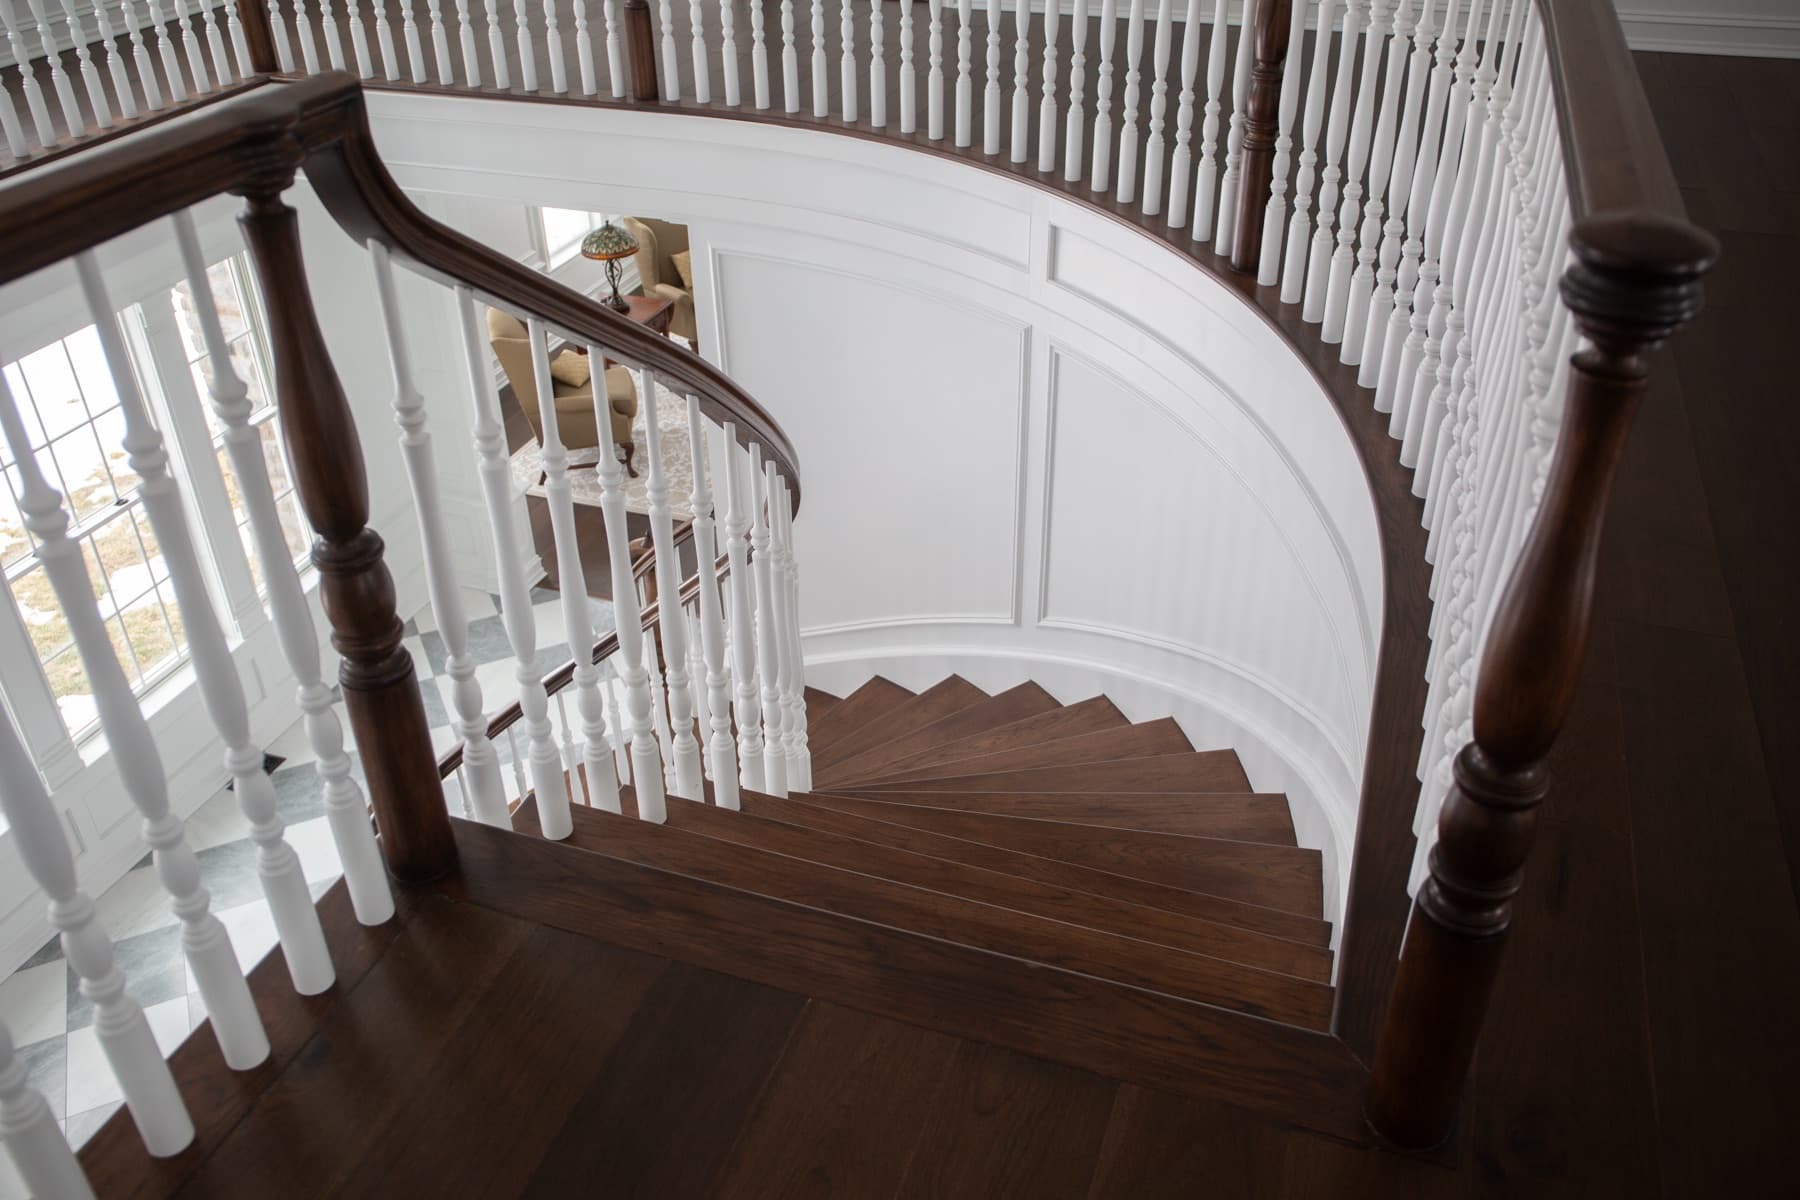
We come out after the rough opening is framed but before drywall. We measure the run, rise, and finished floor heights, and confirm code clearances.
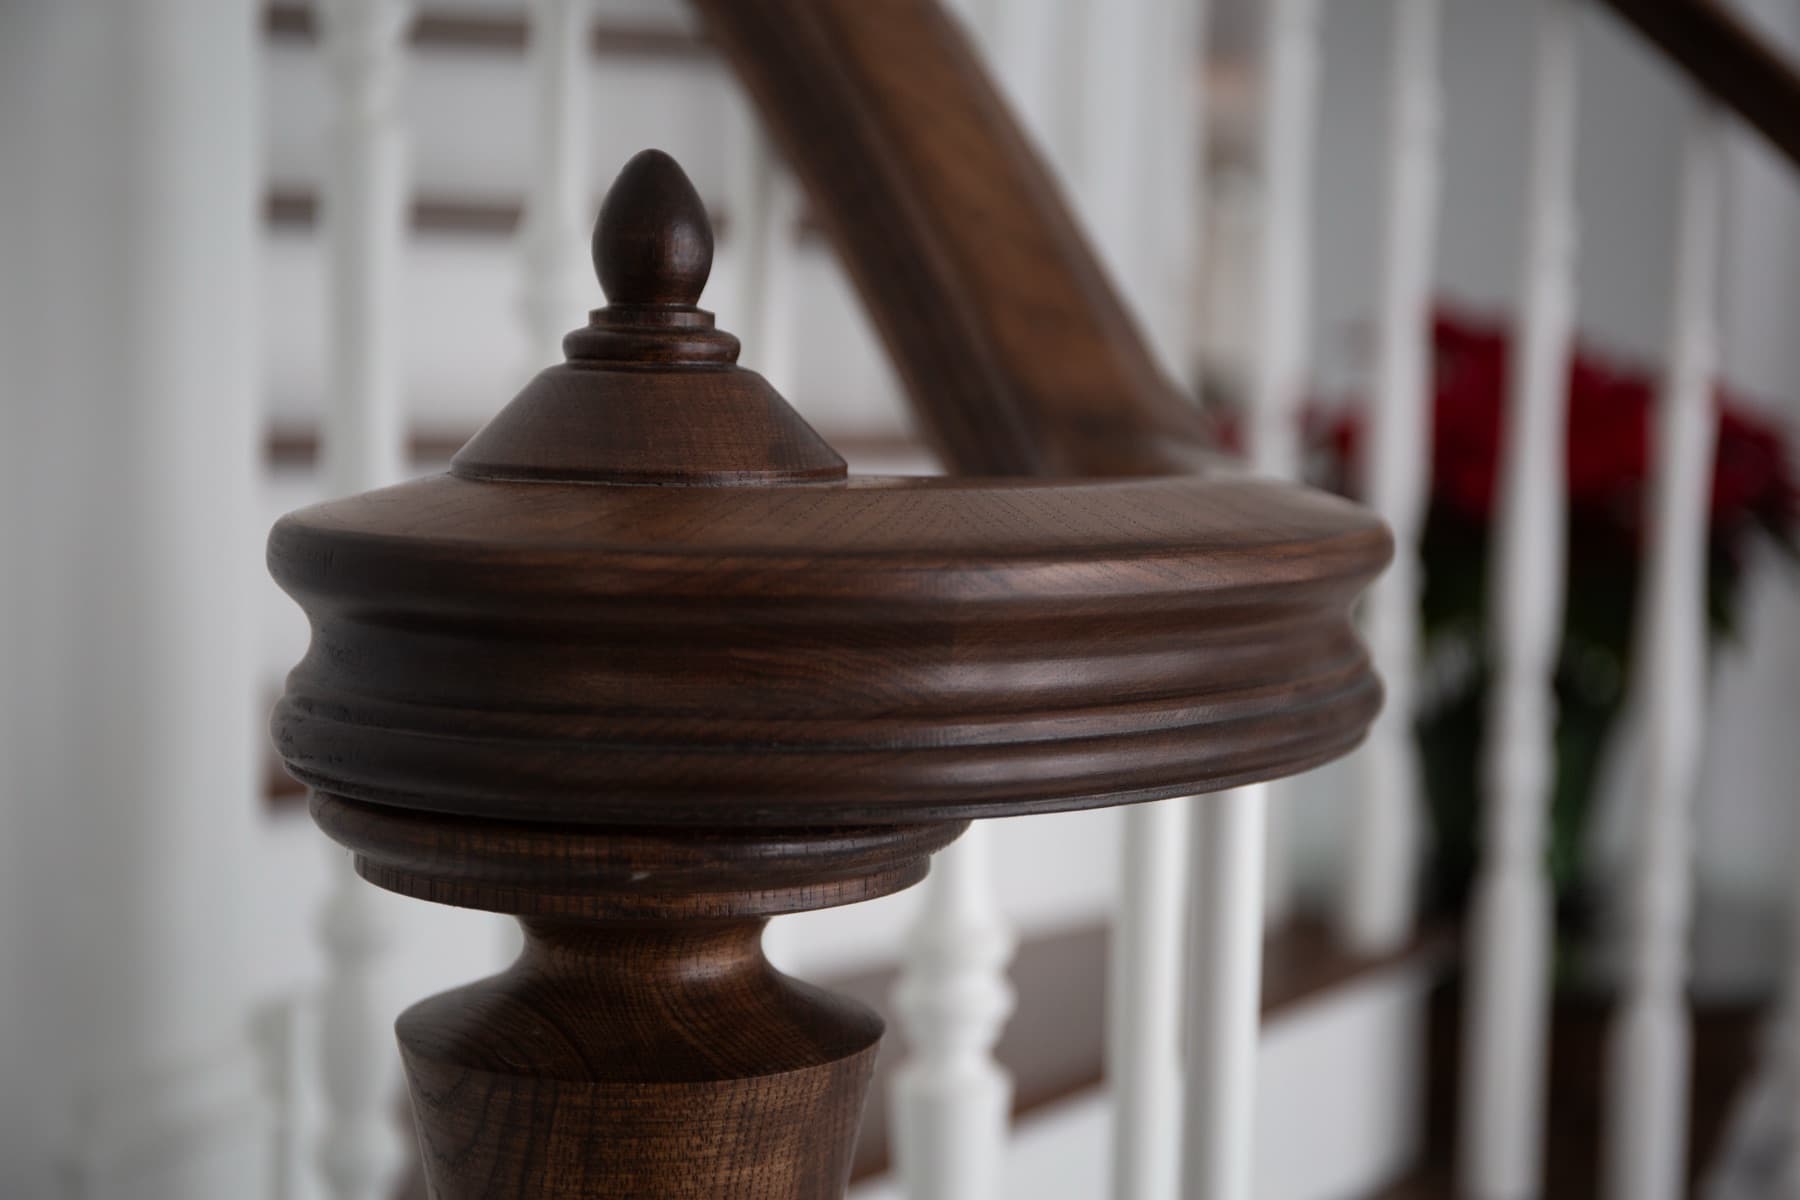
You pick the wood species (matched to the basement floor), handrail profile, baluster pattern, and finish. We can provide drawings if your inspector needs them.
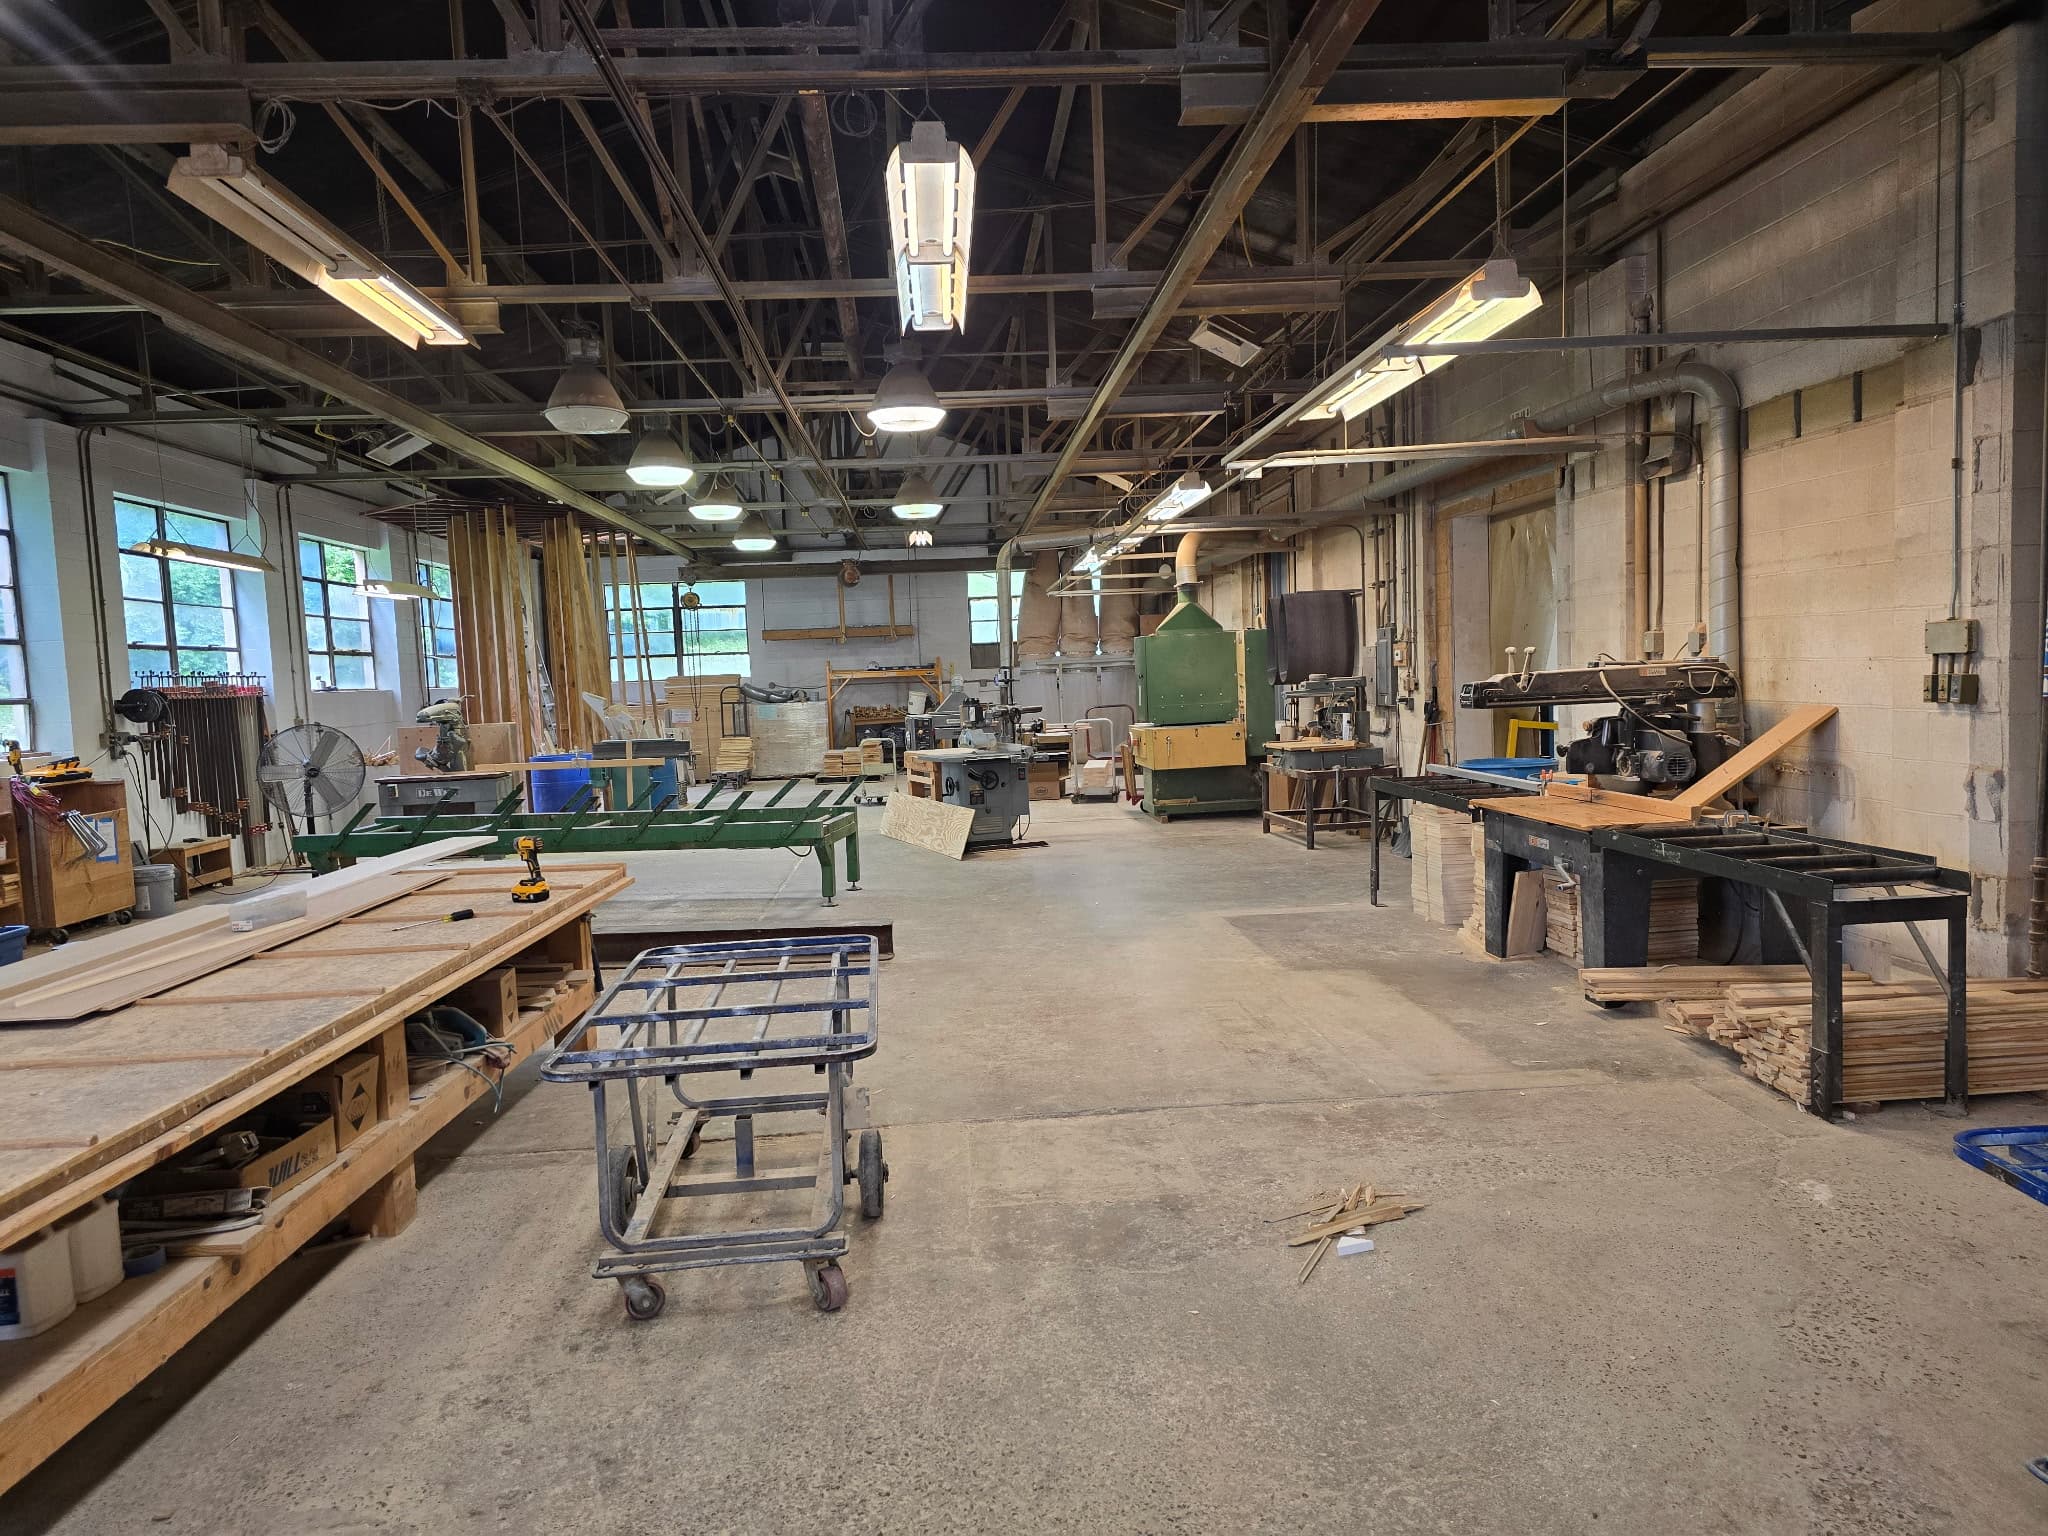
4–6 weeks. Stringers, treads, and risers are cut and fit in Whitehall. Newels, balusters, and handrail come from our suppliers and are fit together before delivery.
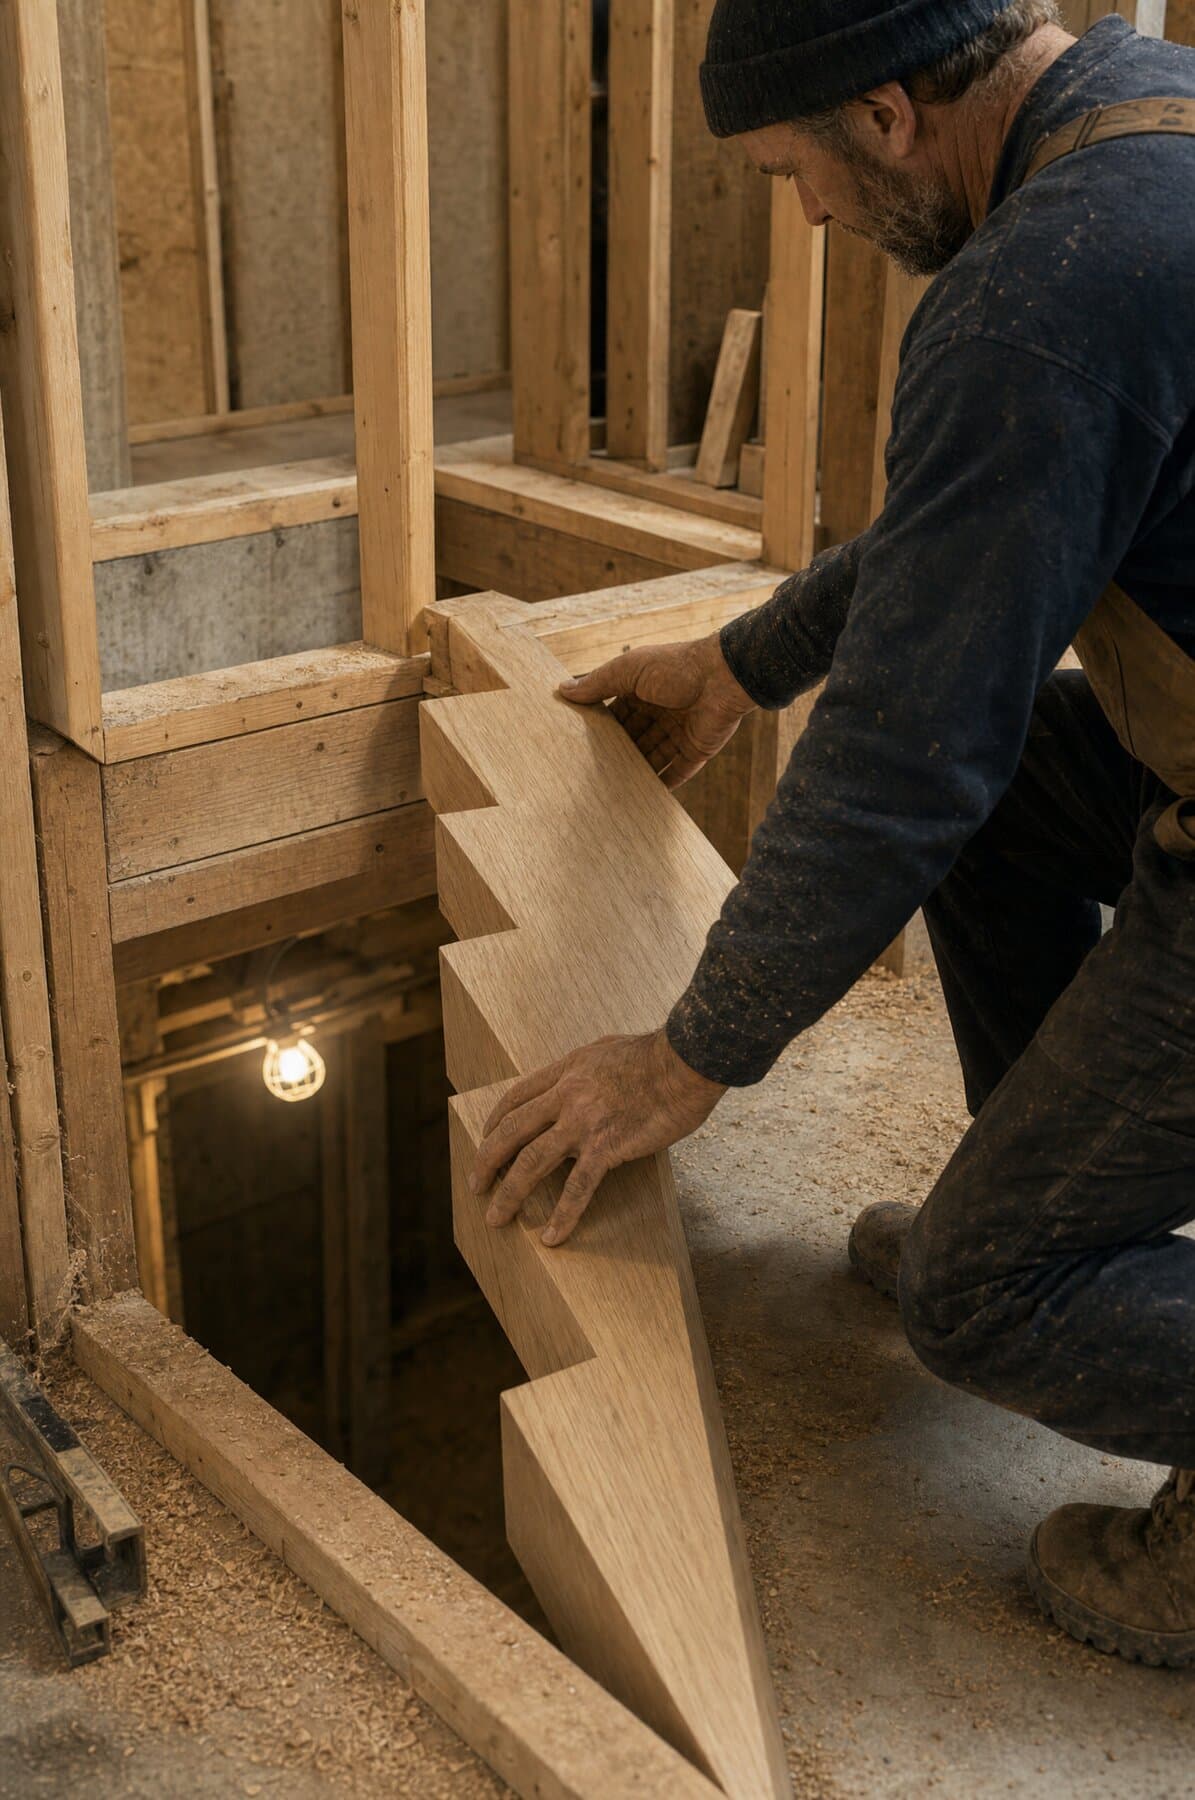
The stair arrives crated, ready for your crew to set. We come back to install the railing, usually 1–2 days, and leave it ready for inspection.
Whether you're the homeowner or the contractor running the job, these are the numbers we'll go over on the first call.
Great from start to finish — they came out and measured for new stairs and railings, installed them in a timely manner, and had very competitive, reasonable pricing. It was always very easy to get someone on the phone whenever I called.
Yes. Once the basement is habitable space, which is what "finishing" means under the IRC, the stair must meet rise and run, handrail, and riser code. Most basement stairs built before 2000 fail at least one of these. Every staircase we build is designed and built to meet current residential building code. If your project requires a permit, that's typically handled by your builder or local municipality.
We come out during framing, after the rough opening is set and before drywall, and measure. We schedule fabrication against your finish carpentry date so the stair lands when you need it. Call us with your framing inspection date and finish carpentry date and we'll line up the build against your schedule.
Yes, and we prefer it. Tell us the framing inspection date, the drywall date, and the finish carpentry date. We deliver the stair and install the railing between drywall and finish carpentry. For builders we work with regularly, we share the schedule directly with your GC so the trades sequence correctly.
That's common. We remove the existing stair, sometimes with a section of the surrounding drywall, prep the opening, and set the new stair. Drywall patching is better left to a dedicated tradesman. Send us a few photos and we'll talk through the scope.
If you want it to. Most homeowners match the basement stair to the basement floor and skip the more formal railing of the main stair. For a finished basement with a media room, gym, or guest suite, we can match the main stair. Send us a few photos of the basement and the main stair and we'll help you decide.
Either works. Homeowners come to us directly and we coordinate with your finish carpentry crew. GCs bring us in on basement projects they're already running. Contractors get trade pricing. Just give us a call.
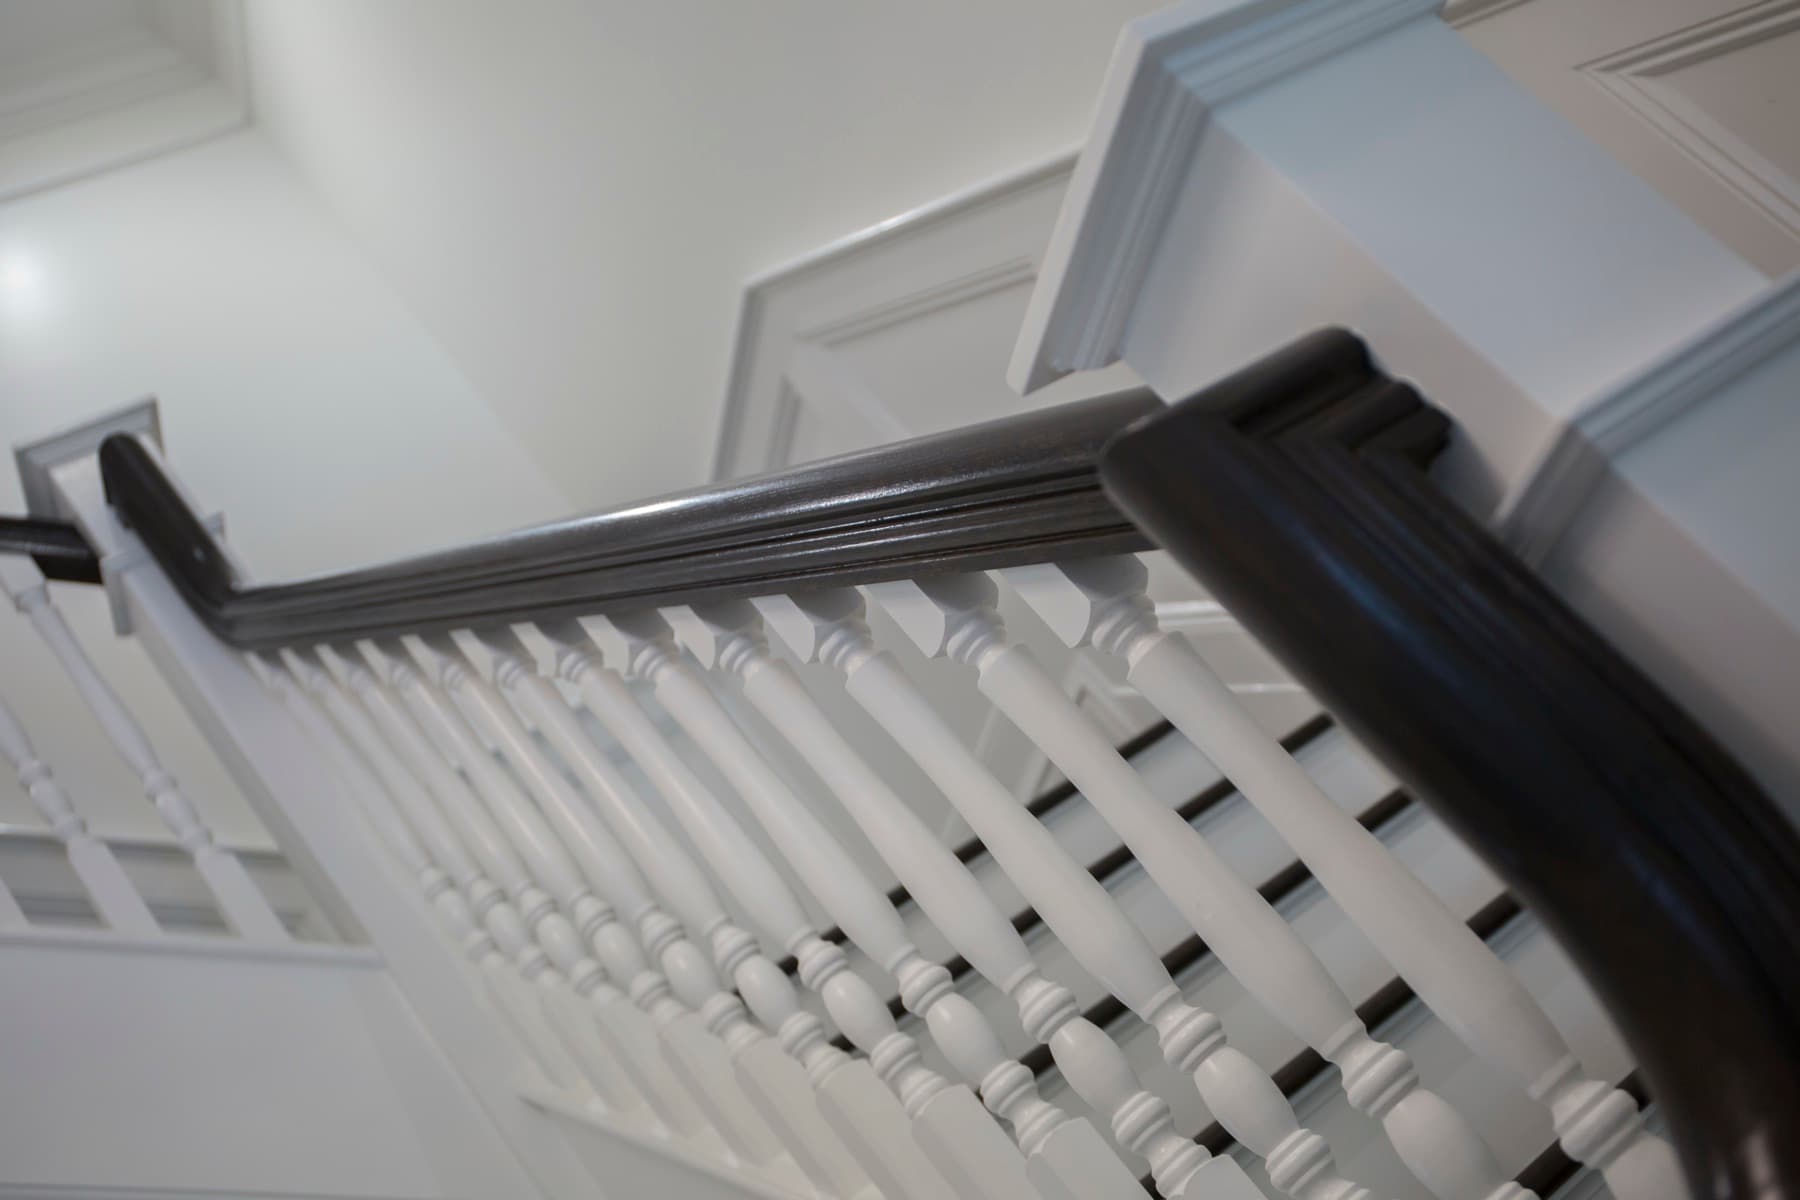
Homeowner finishing the basement?
Most basement finishes run into a code problem with the original stair. Send us a few photos of the rough opening and we'll tell you whether the existing geometry works or whether you're better off replacing it.
Basement renovation
If you're framing your basement, send us a few photos of the rough opening and the existing stair. We'll give you a realistic budget range, then come out during framing to measure.
Budget on the first call · (610) 443-2240 · Whitehall, PA