IReason · 01 of 04
Per-floorplan design, per-lot delivery
We design the stair once per floorplan, then build and label each lot's stair against the plan the buyer chose.
 SNYDERSTAIRSLehigh Valley + Northern NJ · Whitehall HQ
The staircase is the first thing a buyer sees in the foyer. We design the stair package once for each of your repeating floorplans, then build and deliver it by lot number as the community moves along. Send us the floorplans and we'll price each one.
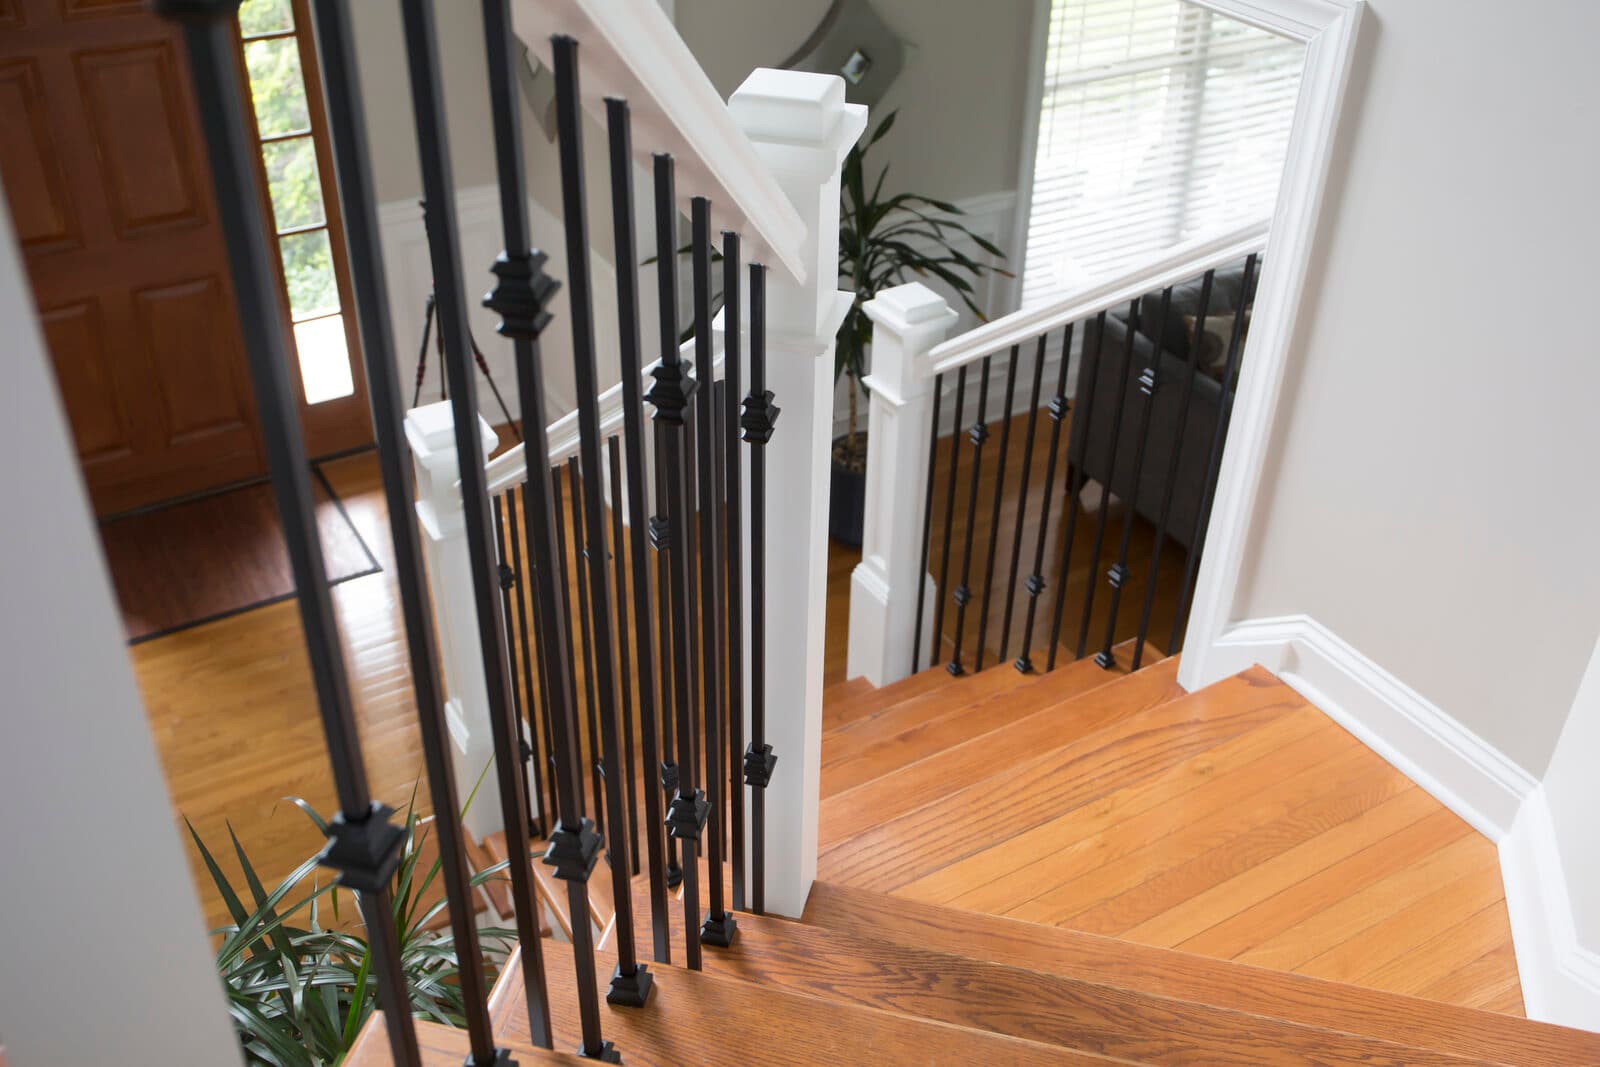
For single-family subdivisions, Snyder designs the stair package once per repeating floorplan, then builds and delivers it by lot number across the development. Drawings are reviewed before production, per-lot pricing holds for the design, and buyer upgrades like iron balusters or a different handrail are quoted as options.
Built & reviewed by Snyder Stairs · Whitehall, PA · Est. 1987 · Updated June 2026
Lead times, pricing, and delivery details for this scope. Send us your plans or call (610) 443-2240 and we'll price the project.
Buyers notice the staircase. Here's how we make it straightforward across a whole development.
We design the stair once per floorplan, then build and label each lot's stair against the plan the buyer chose.
The standard package is oak treads, painted risers, and turned newels. Upgrades like iron balusters, a walnut handrail, or a curved volute are quoted as options. Your sales team offers them; we build the chosen spec.
We give you a realistic lead time before production begins and keep you updated if anything changes, so a fast-moving lot doesn't catch anyone off guard.
Plan, elevation, and section drawings for each repeating floorplan stair, reviewed with you before production. We also build custom sample displays so your design center can show buyers the actual species and finish.
We design the stair for each of your repeating floorplans, with a standard spec and upgrade options per plan.
We build sample displays of the wood species, handrail profiles, and baluster styles for your design center, so buyers see the real material.
As lots close, we build against the buyer's selected spec in our Whitehall shop. Upgrades are built as they come in.
Each lot's stair is crated and labeled. Your trim crew opens the right crate at the right address.
Your trim crew sets the stairs. Call us with questions, or send photos of a field condition and we'll help you figure it out.
Most trade work is delivered ready for your framing or trim crew to set. Here is how the two paths compare so you can plan the schedule.
Yes. We build sample displays of the upgrade options, such as iron balusters, a walnut handrail, or a curved volute, for your design center. We quote each upgrade at trade pricing and you set your own buyer pricing from there.
Tell us as soon as the date moves. We schedule fabrication against your projected close, so a stalled lot just moves in the queue. You don't pay for a stair we haven't built yet.
They can call us directly. If there's an issue with our work, we come back and take care of it. We've been doing this in the Lehigh Valley since 1987, and you don't get pulled in.
Single-family communities where the builder wants the foyer stair to read better than a spec stair. Send us the floorplans and the standard finish level you have in mind, and we'll tell you whether a standardized package or per-lot custom pricing makes more sense.
Two full product catalogs — wood and iron. Flip through the whole line, mark what you like, and bring it to your first call.
New community in the pipeline?
We'll design the stair for each repeating plan and quote it per lot. Lehigh Valley and Northern NJ builders since 1987.
Budget on the first call · (610) 443-2240 · Whitehall, PA