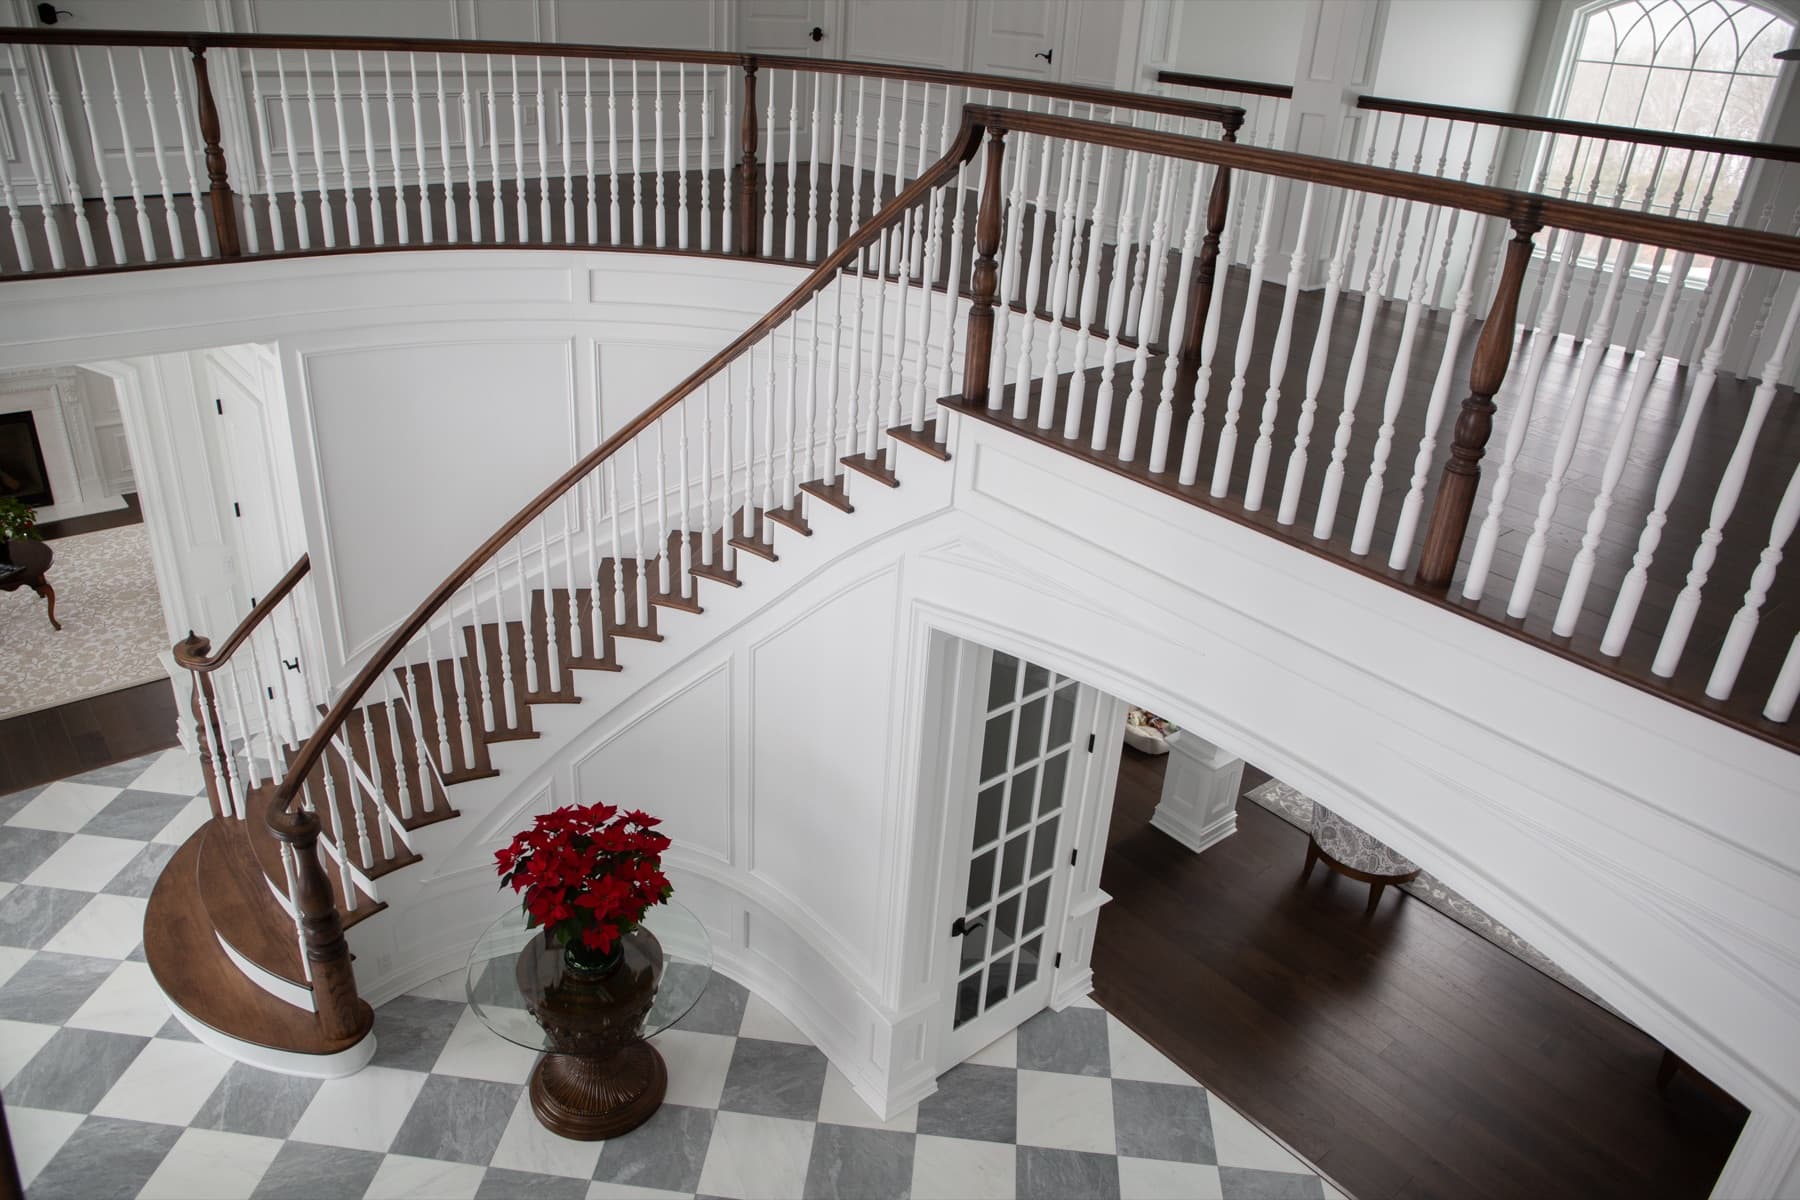
15 standard geometries
Every staircase we build, in 15 standard configurations.
Pick the configuration that fits the home. Wood species, tread profile, balustrade, and finish all customize after the geometry is set.
Send us a few photos of your staircase and we'll give you a realistic budget range over the phone, before anyone comes out.
- Est. 198739 yrs
- Family-Owned
- Veteran-Owned
- 4.8★ Verified
- Lehigh Valley
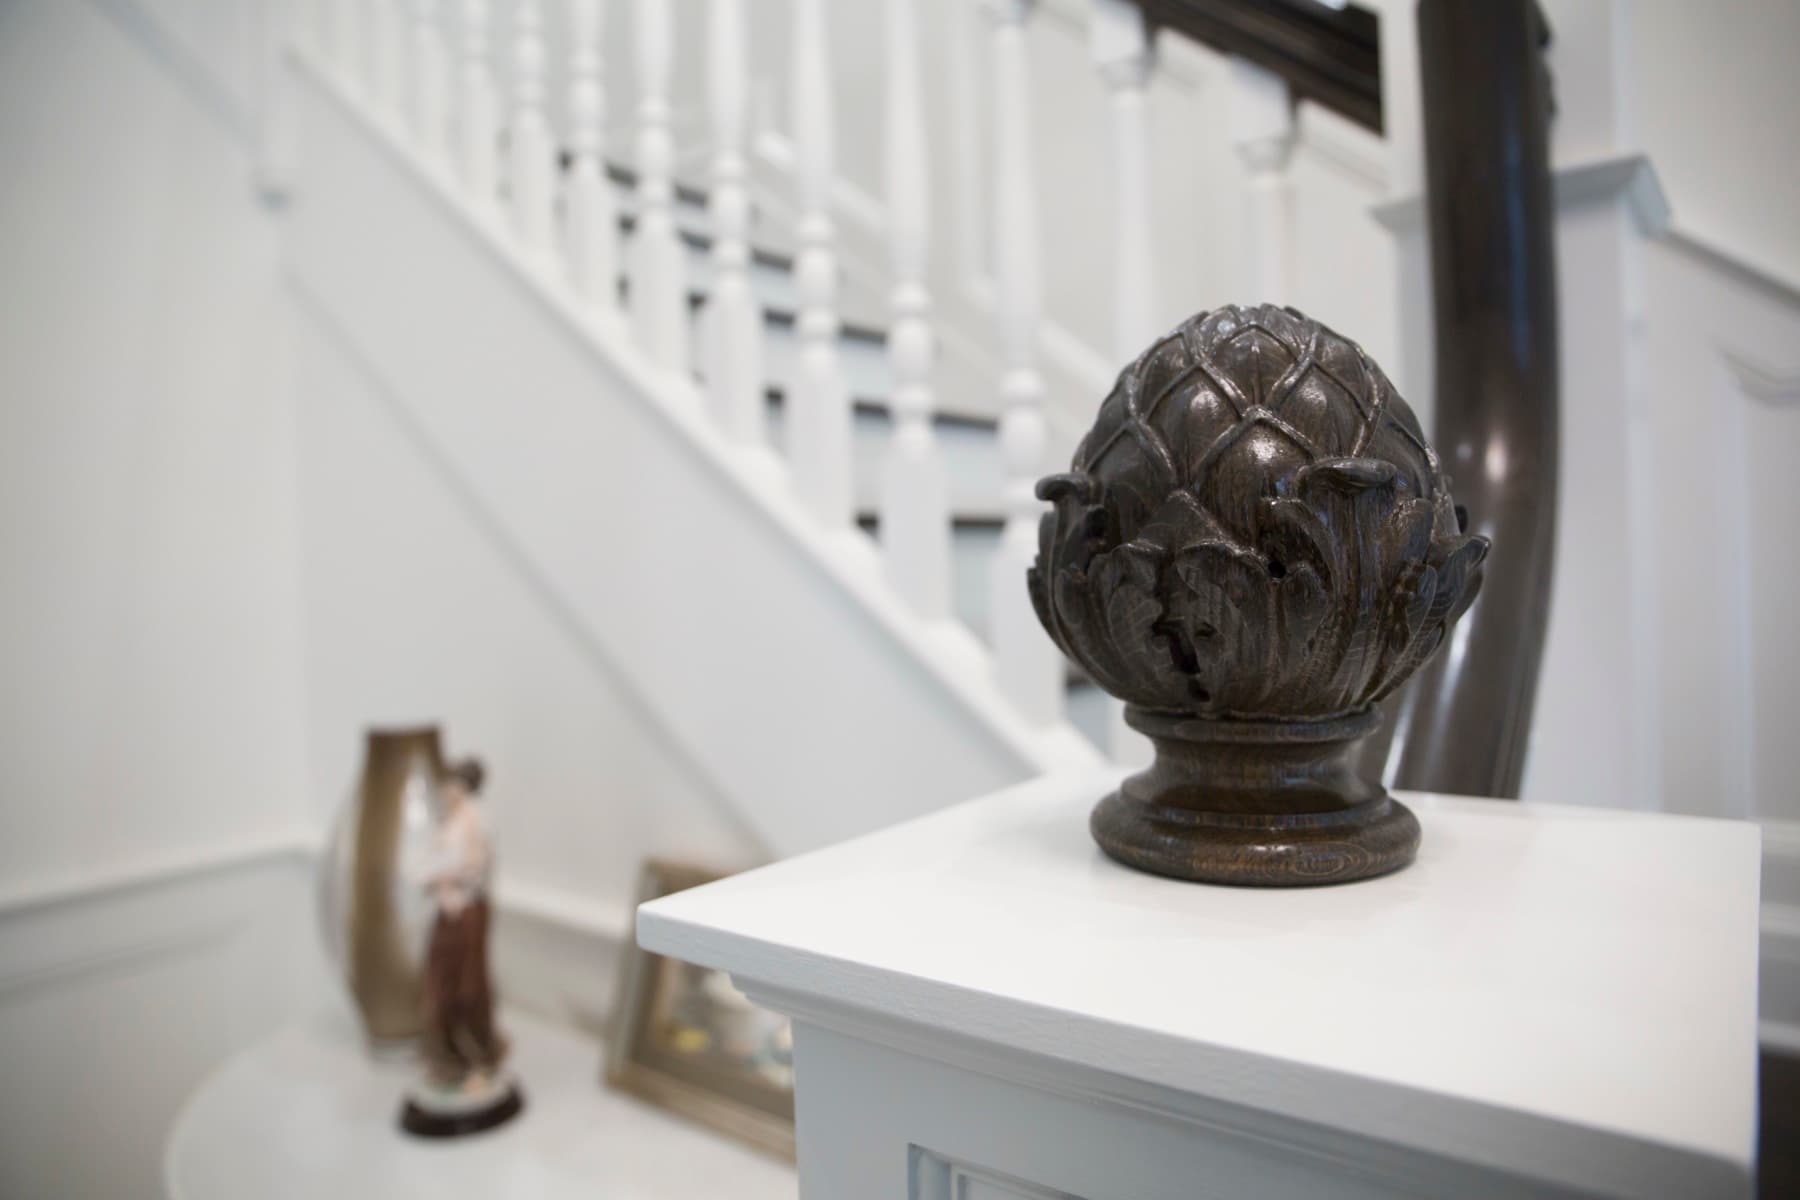
Every geometry below is a real stair we've built.
The CAD renders on this page set the geometry — box, L-shape, curved, winder, and the rest. Every one of them has already been built, fit, and installed in a real Lehigh Valley home. Pick the shape, then browse the finished work.
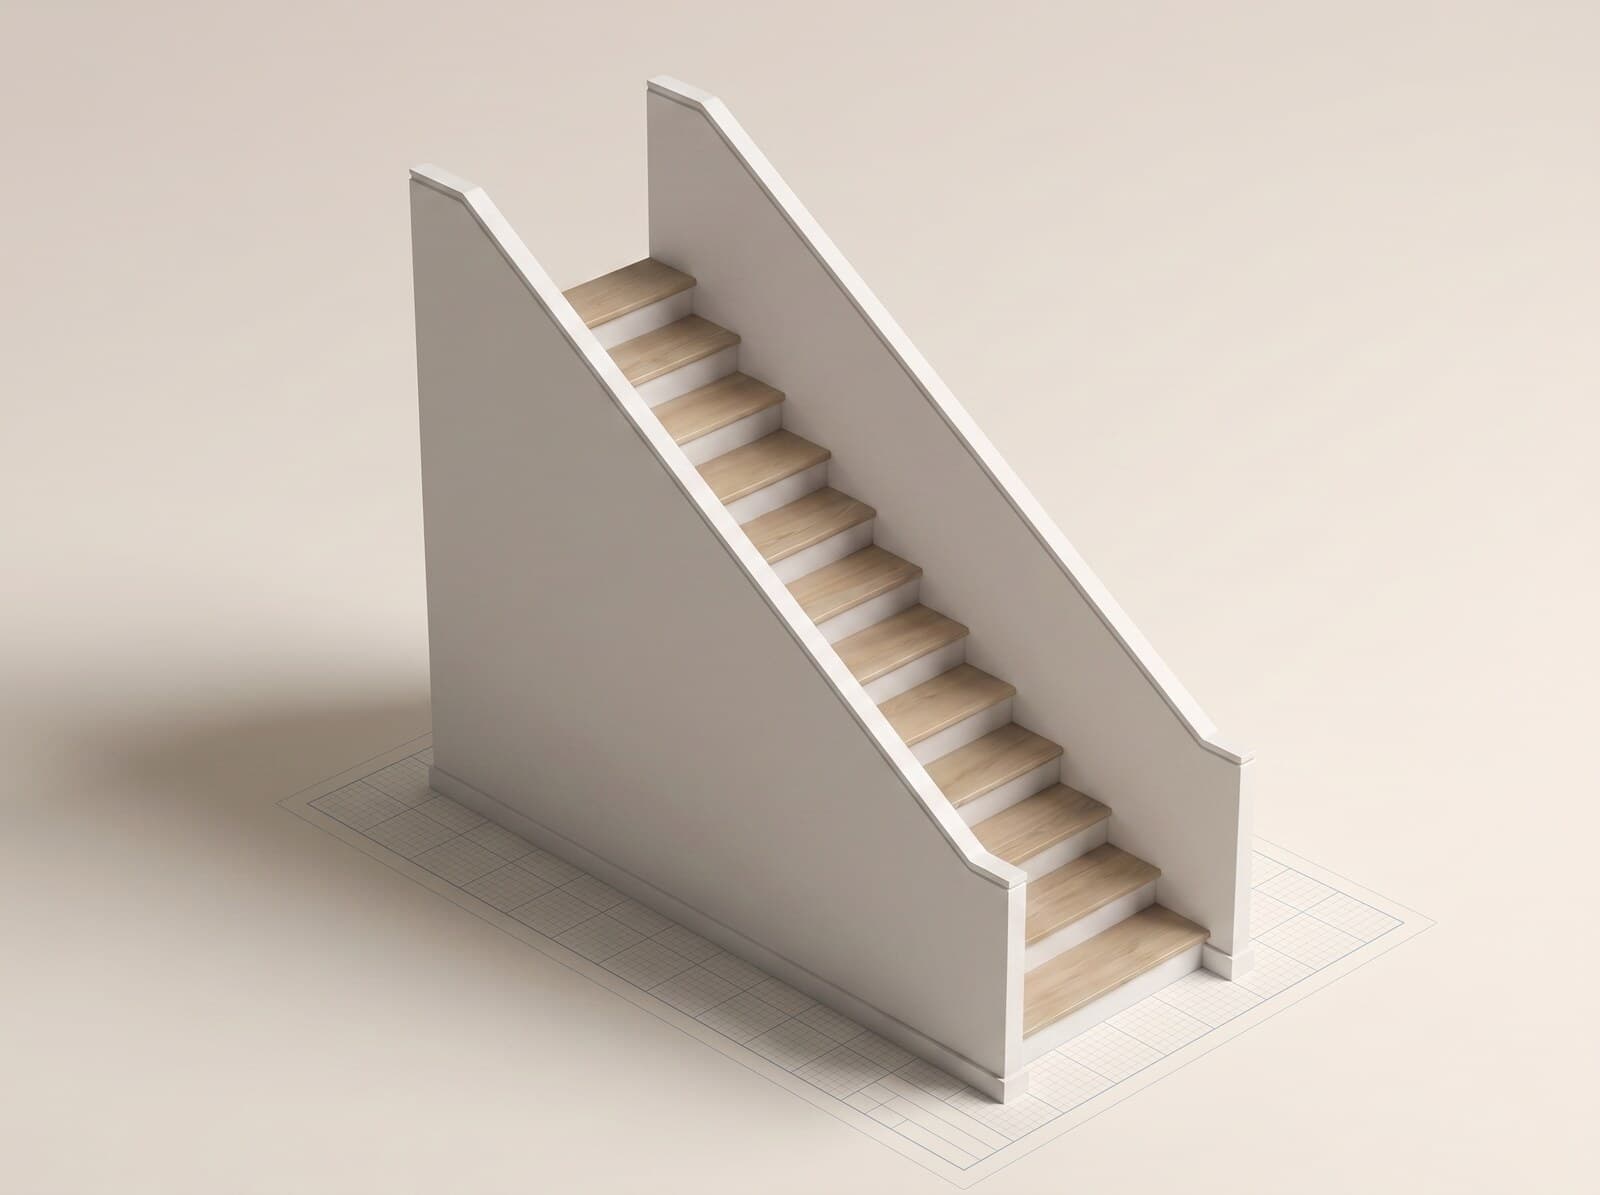 01
01Configuration
Standard box stairs
The most common straight staircase. Closed on both sides, hidden stringers.
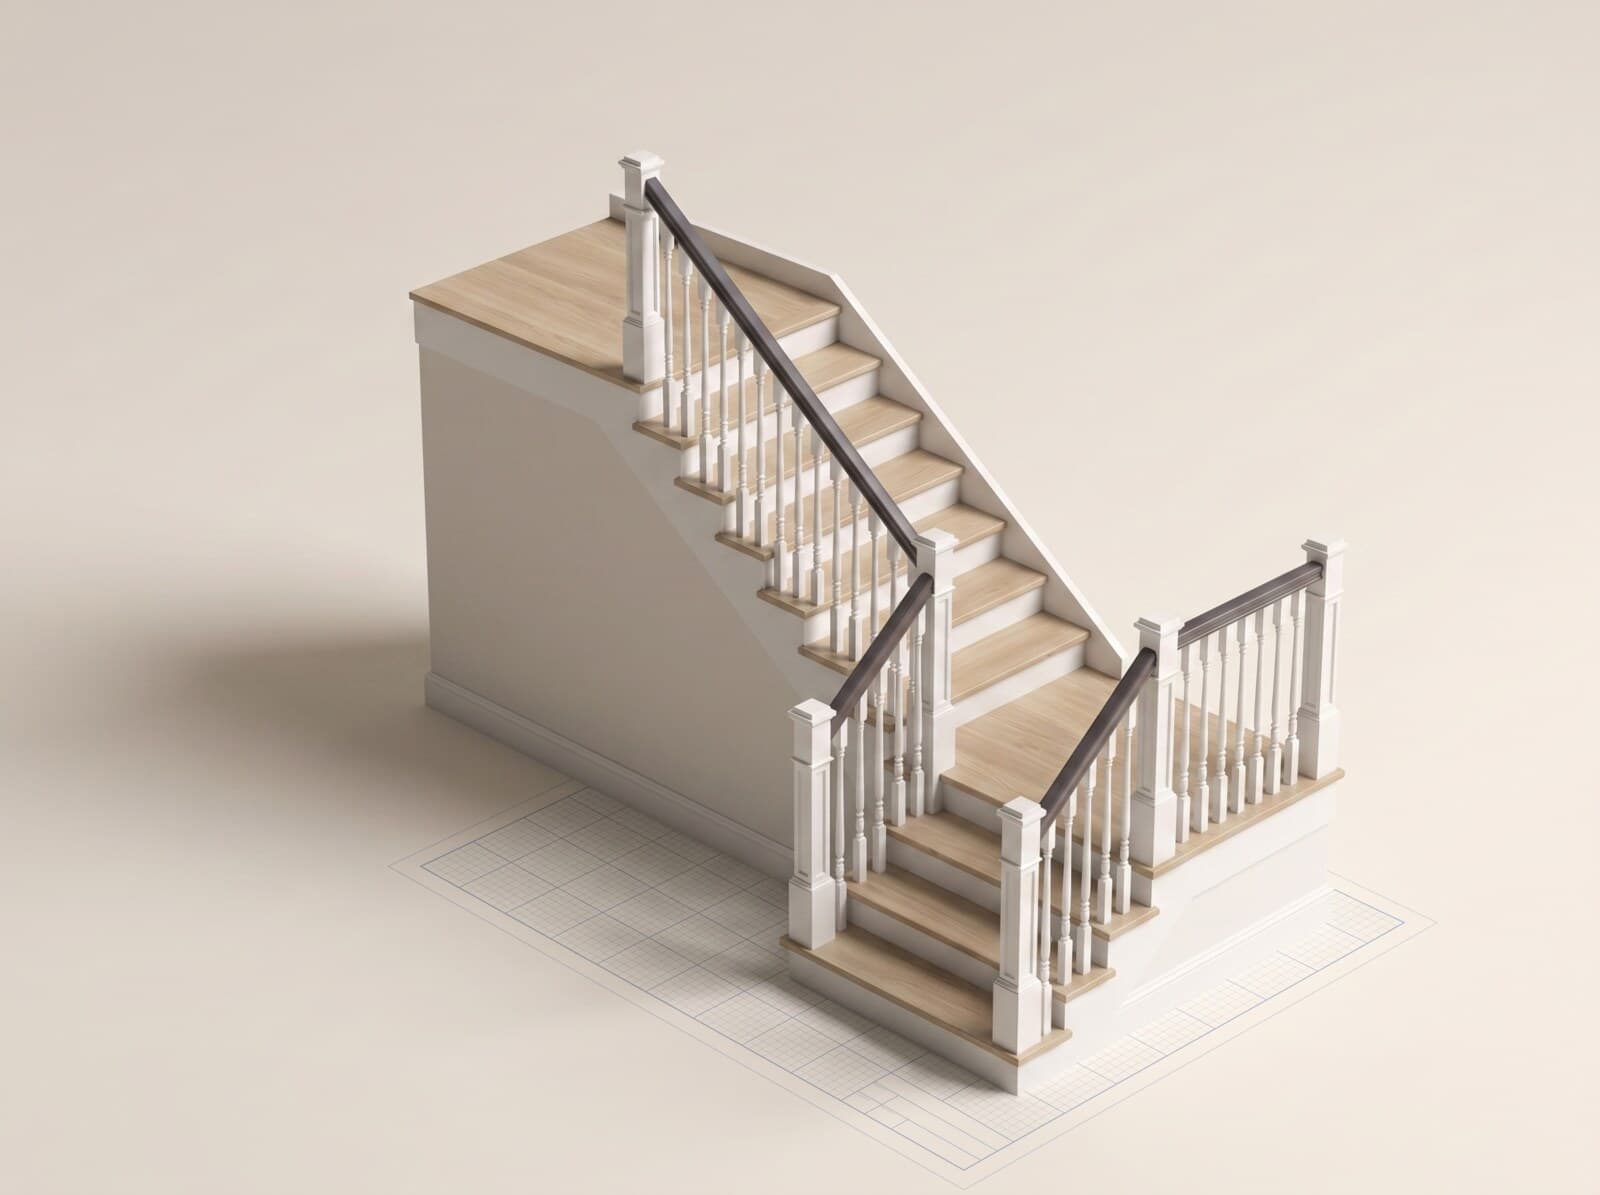 02
02Configuration
Open one side
Closed on one side, exposed stringer + balustrade on the other.
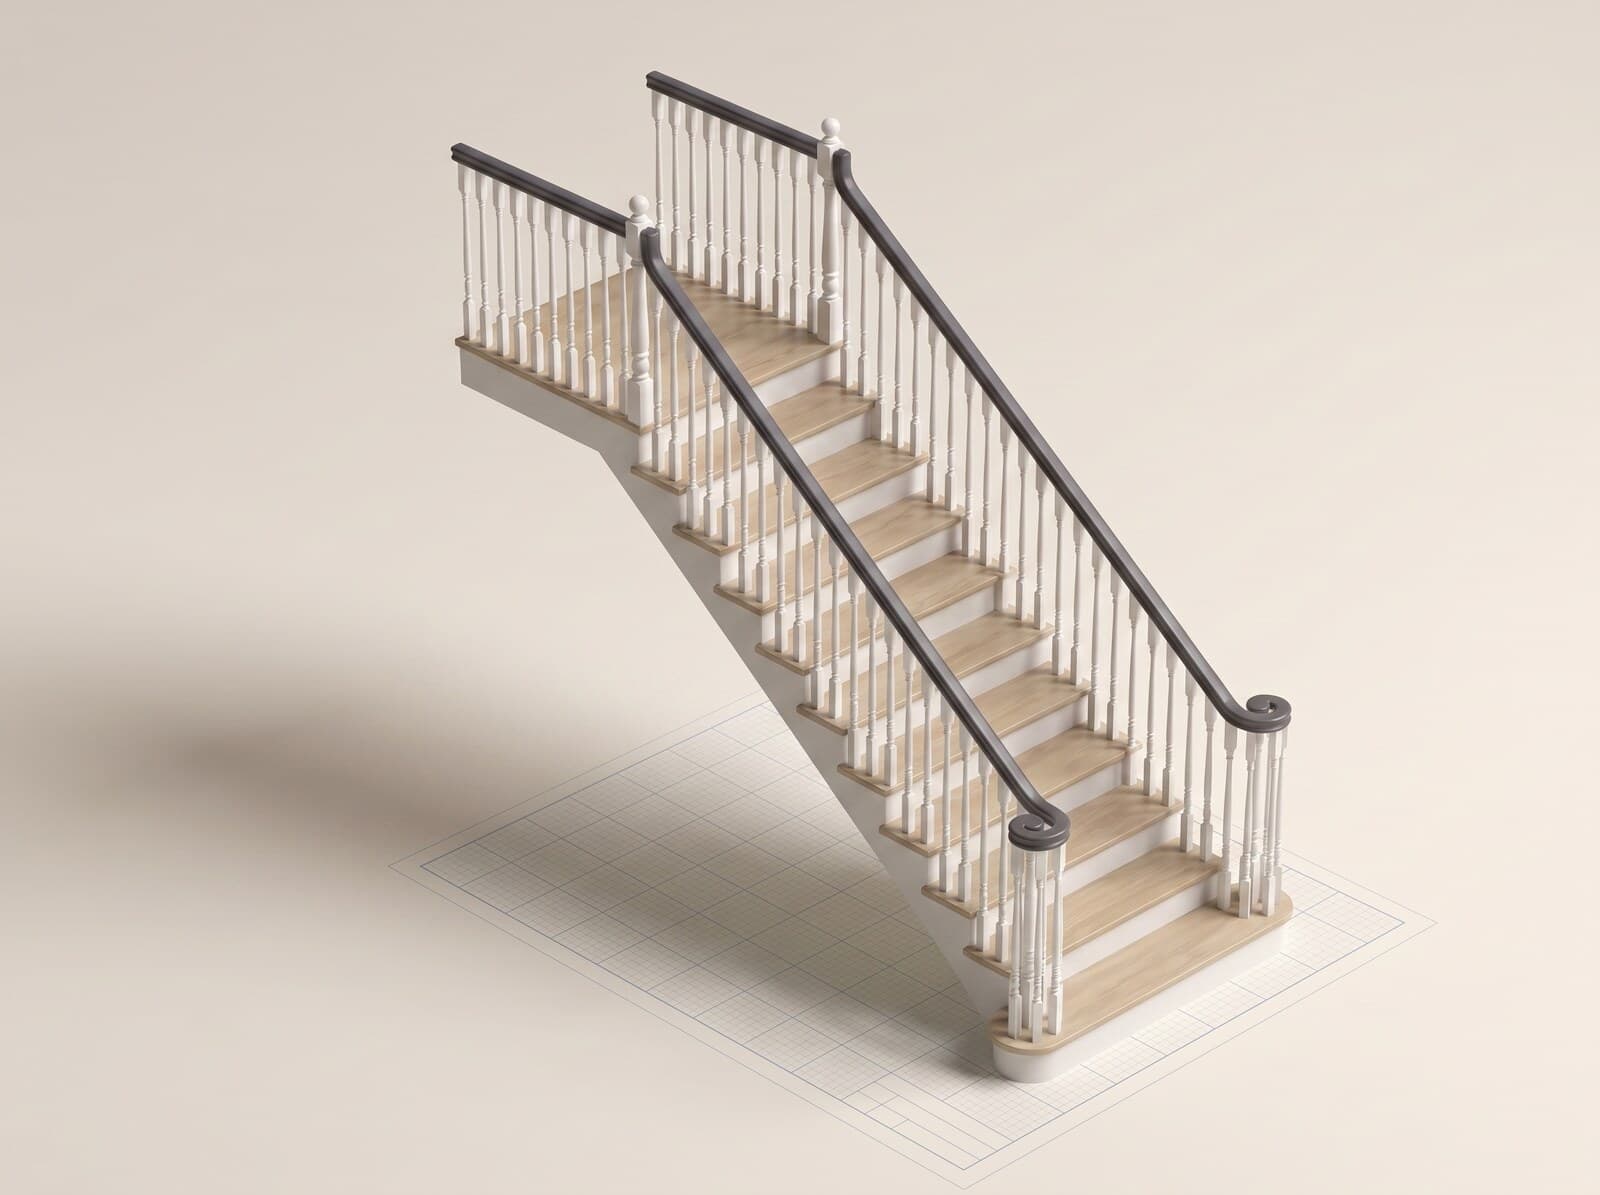 03
03Configuration
Open two sides
Both stringers exposed; balustrade on both sides for maximum visibility.
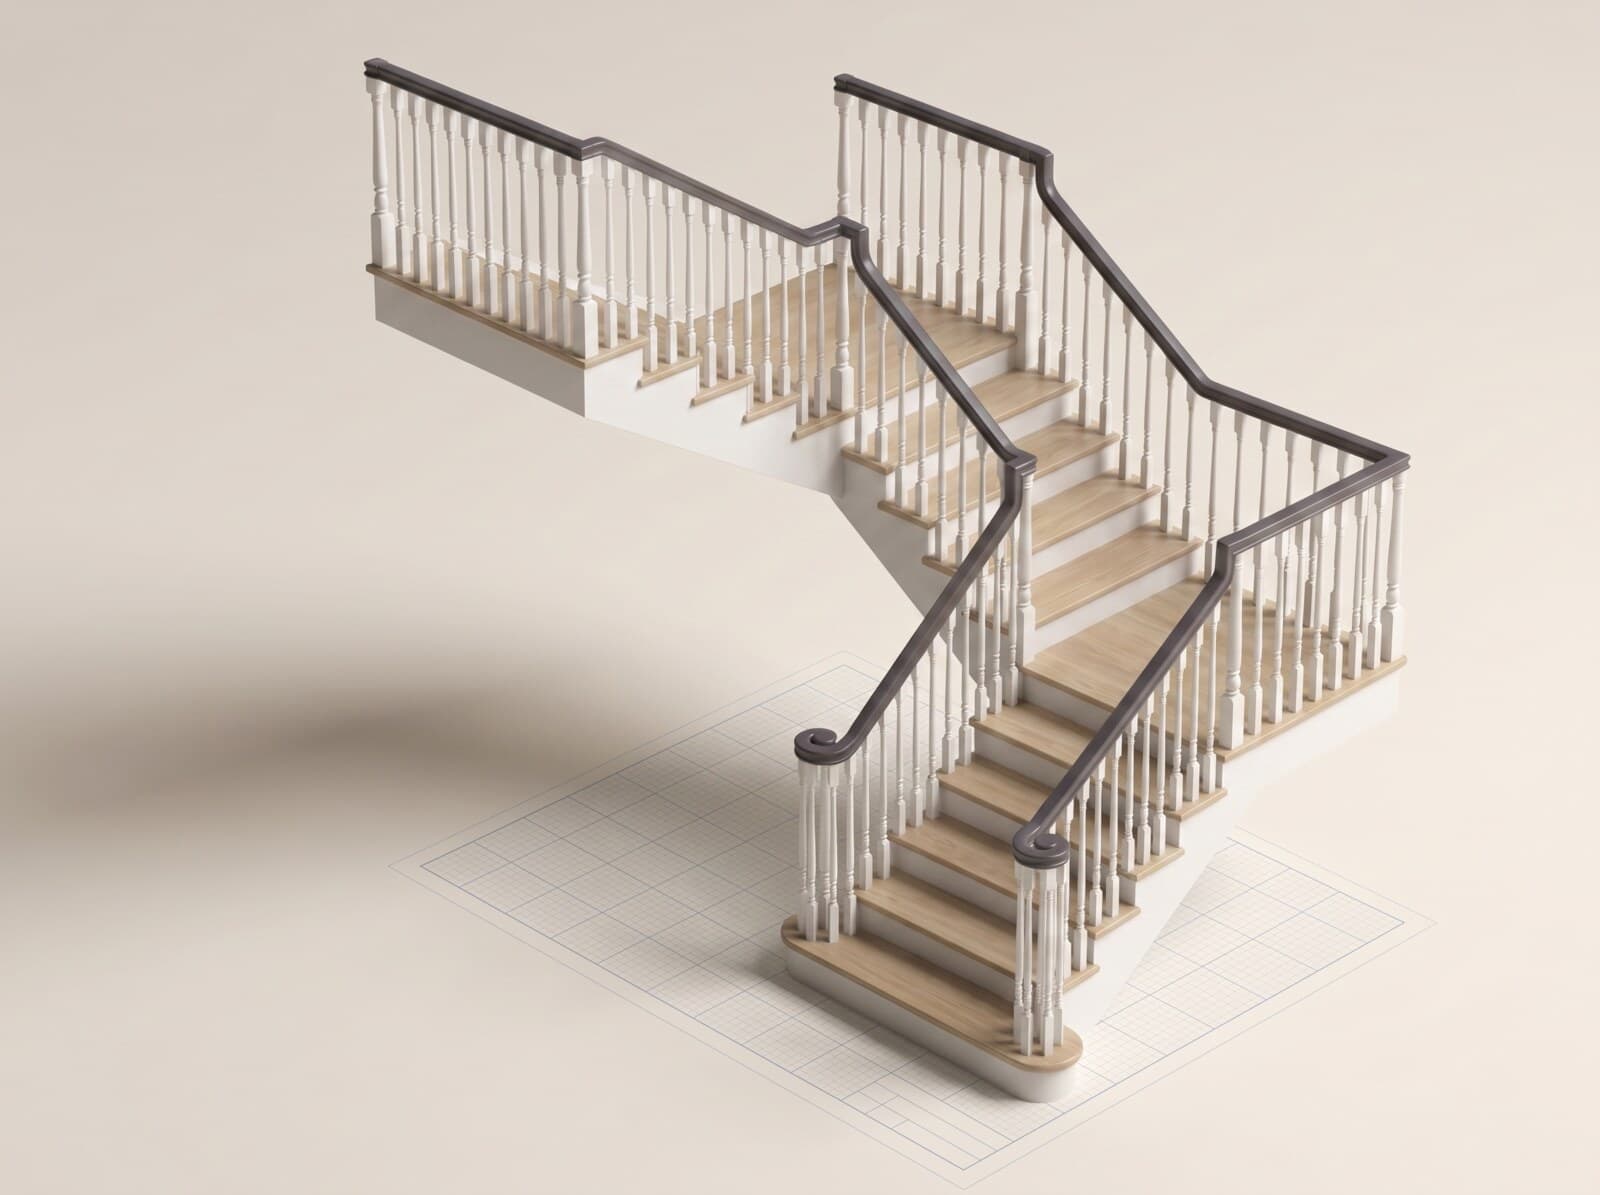 04
04Configuration
L-shape stairs
90° turn with a landing. Common in homes with constrained footprints.
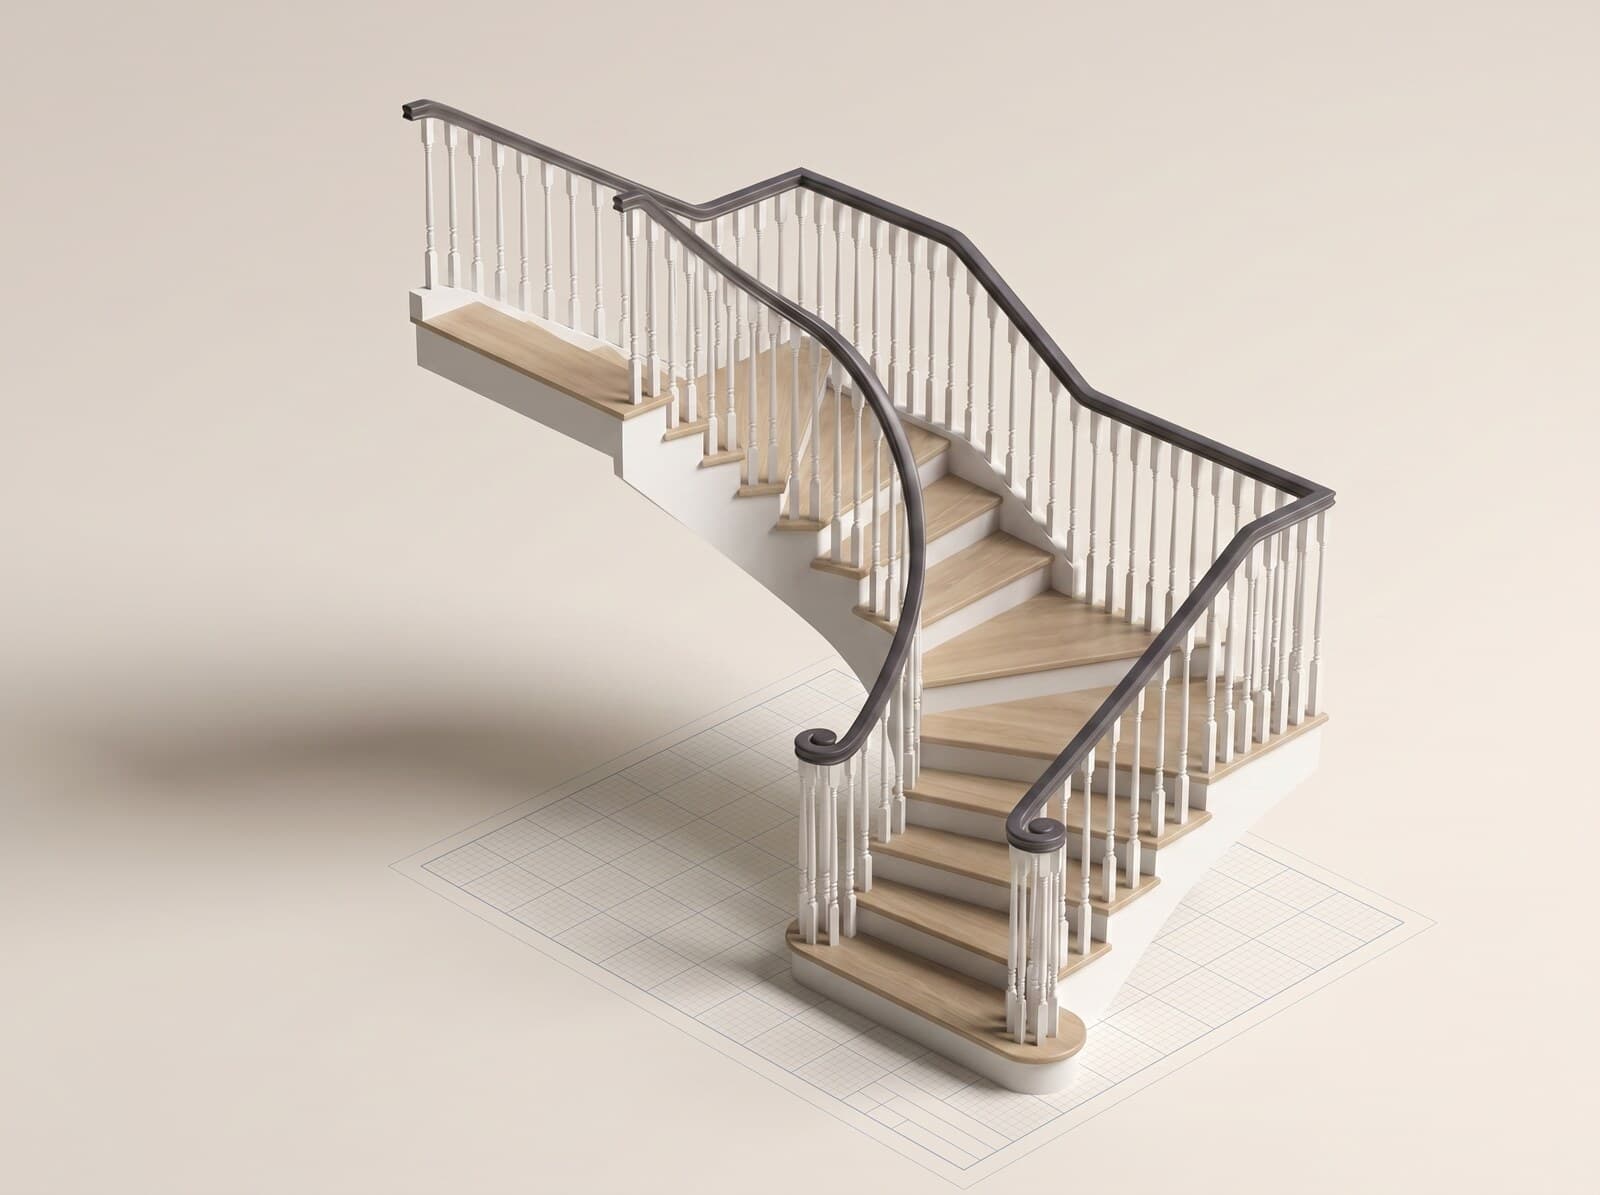 05
05Configuration
3-piece winder
Pie-shaped treads turning a corner without a landing. Saves vertical space.
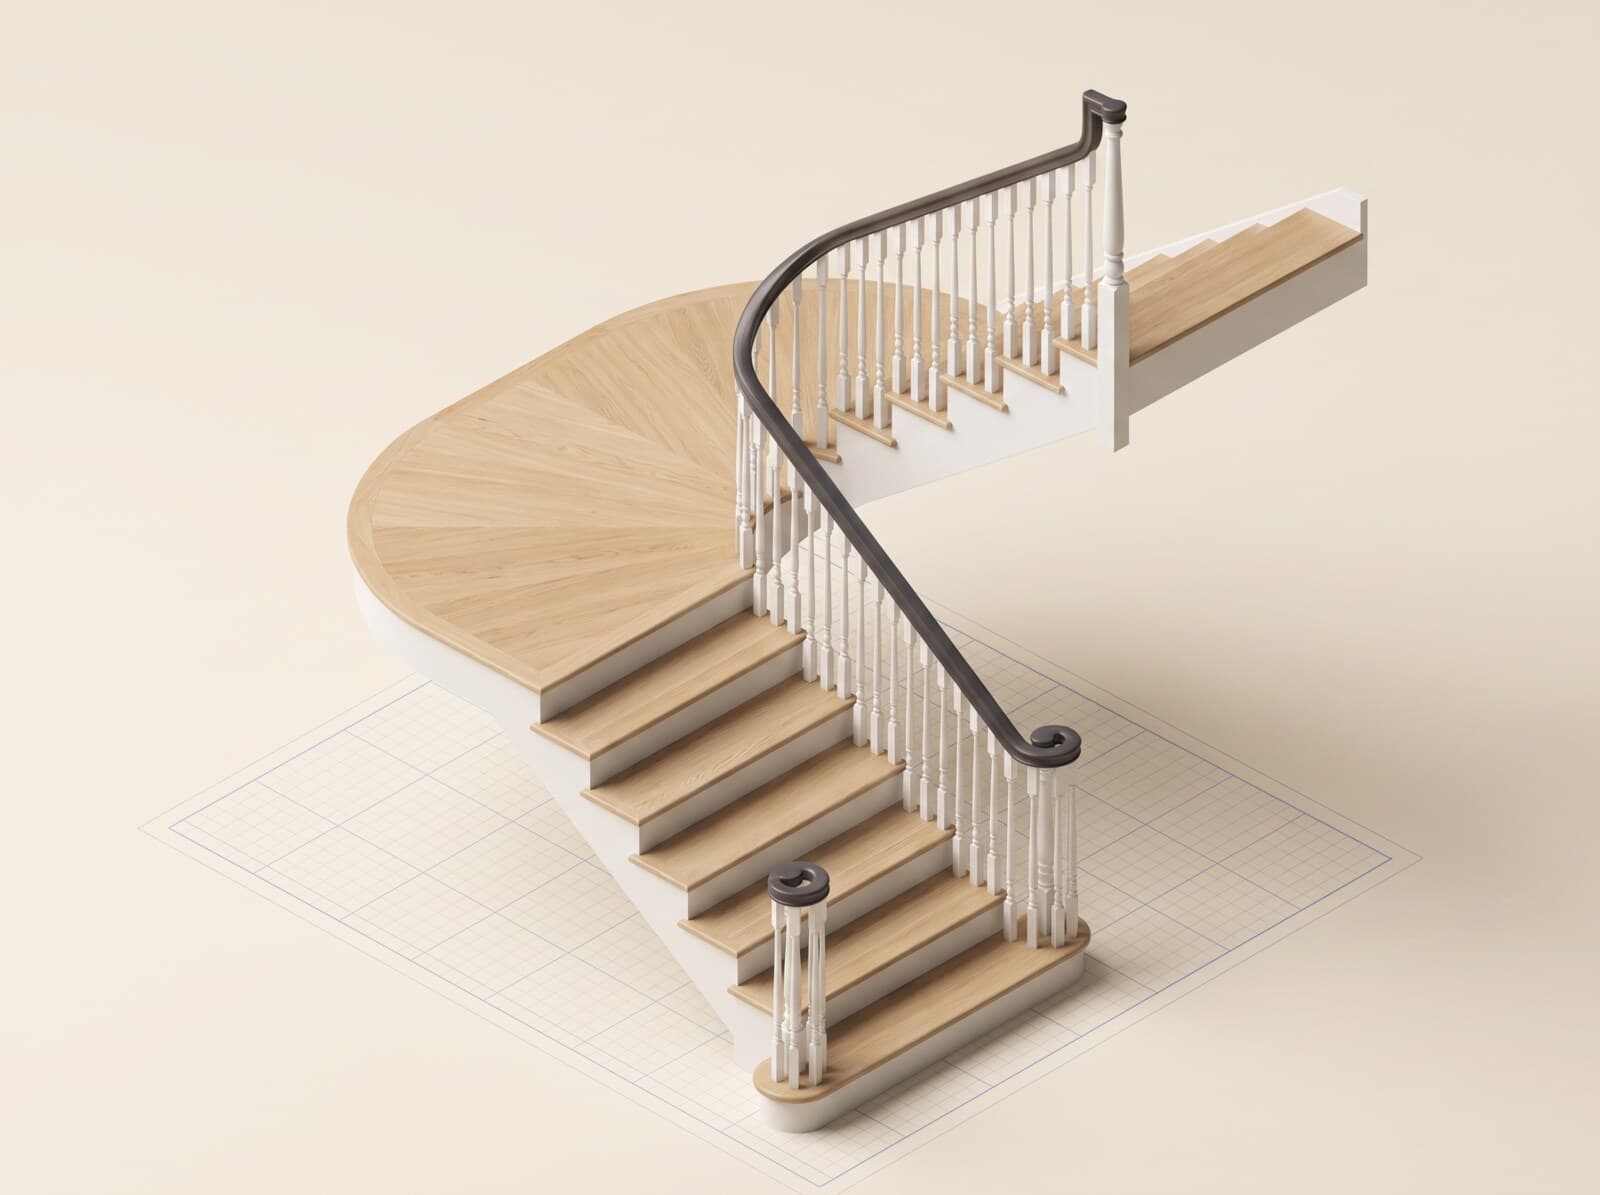 06
06Configuration
Pie-shaped landings
Curved or pie-shaped landing transitioning between flights.
 07
07Configuration
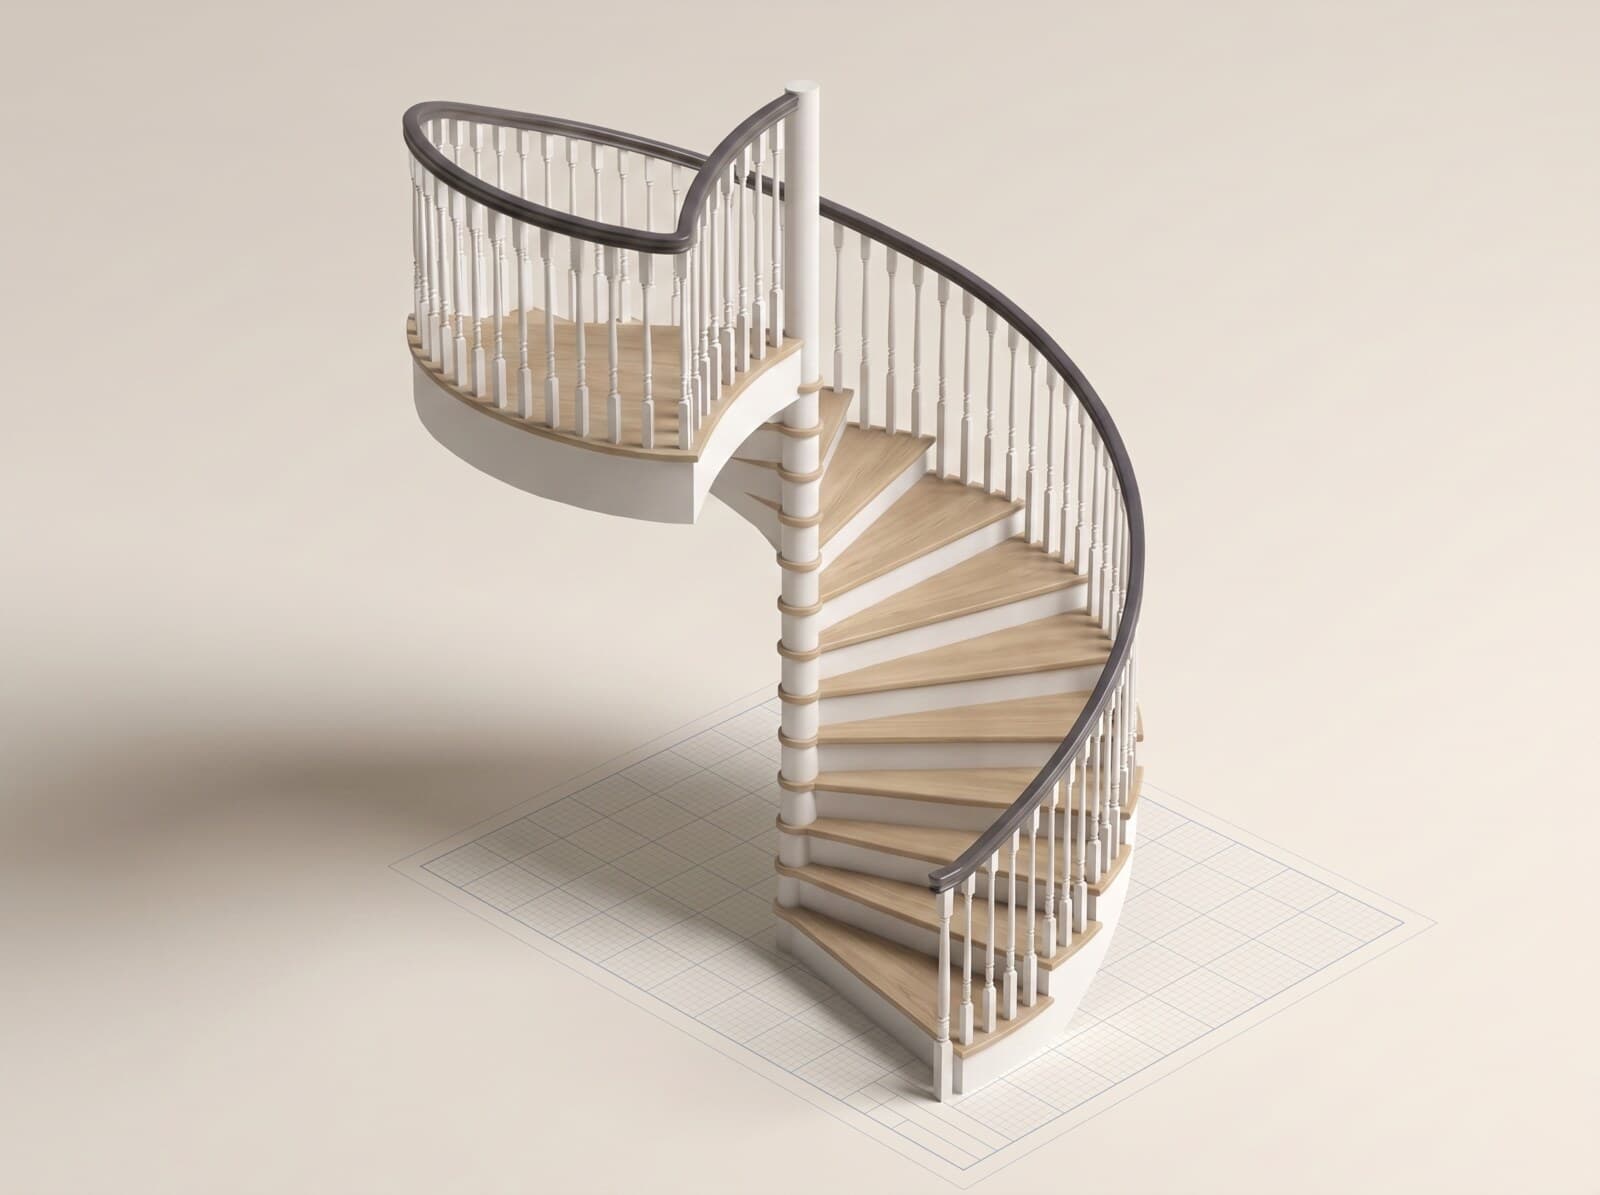
Circular staircases
Full circular helix around a central post or open well.
 08
08Configuration
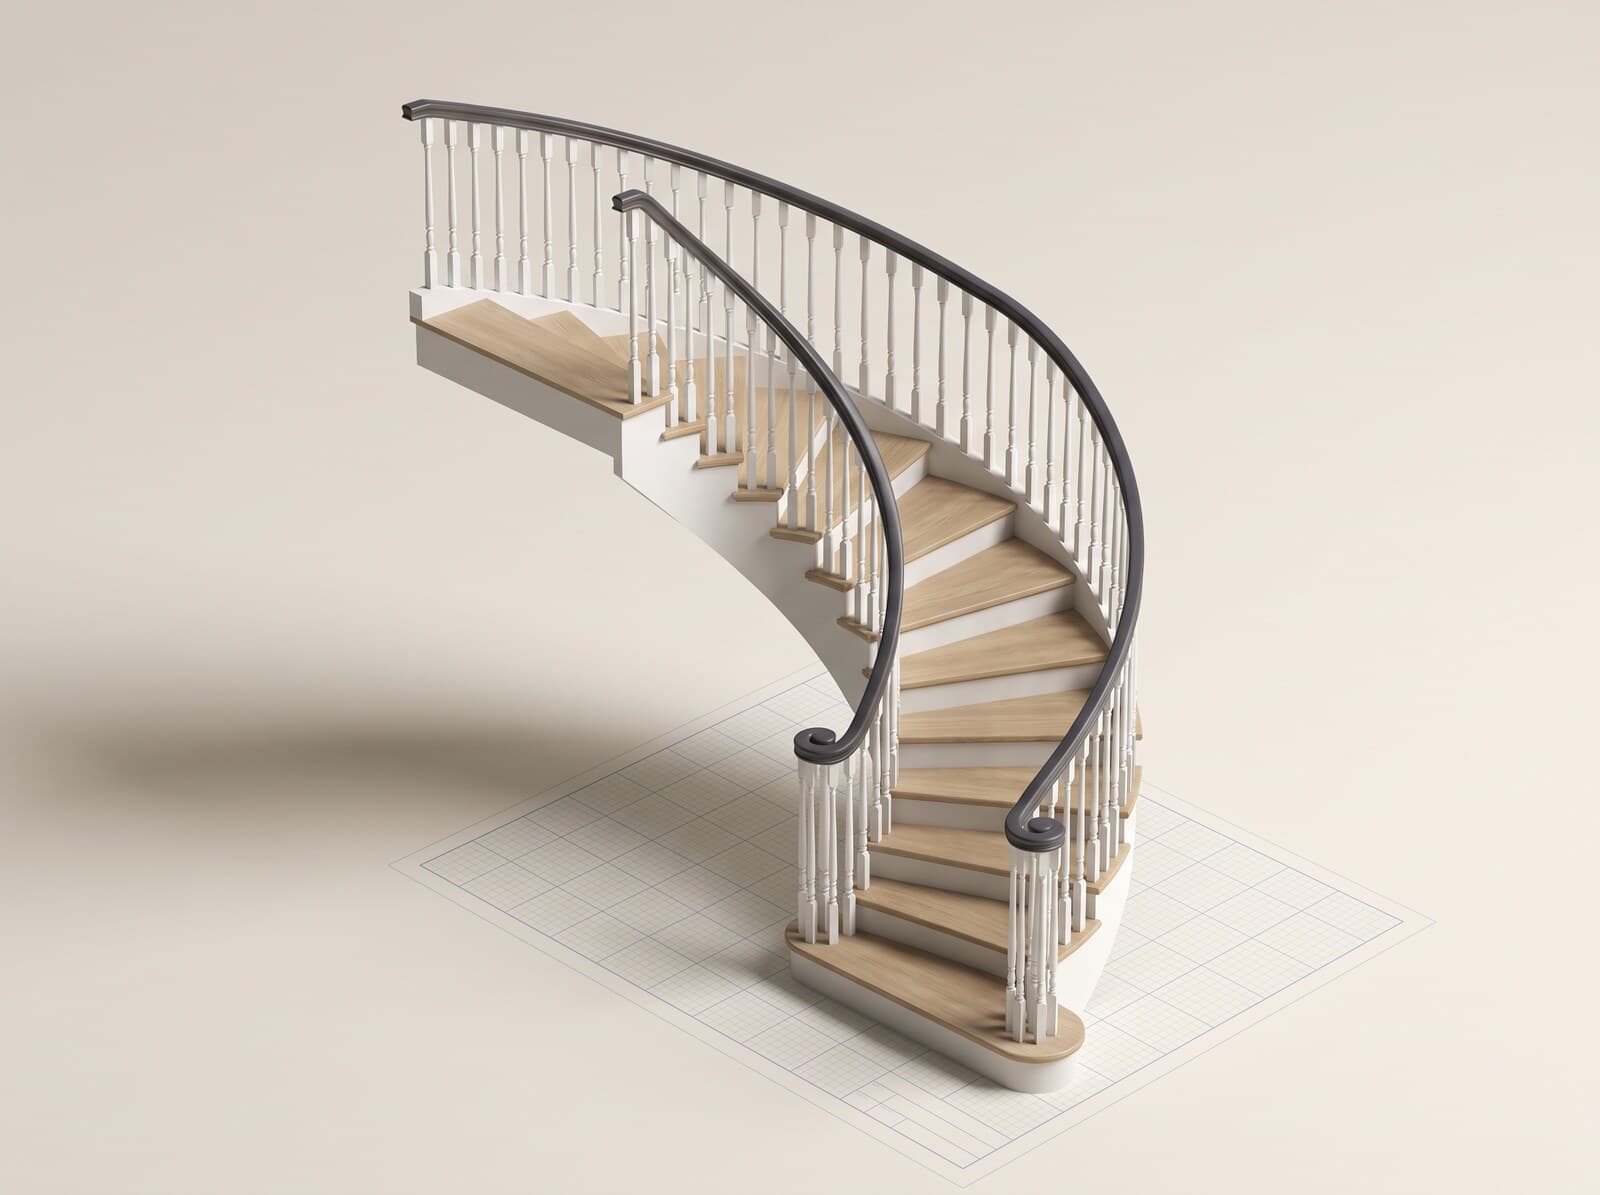
Curved staircases
Sweeping radius without full helix. Continuous over-the-post handrail.
 09
09Configuration
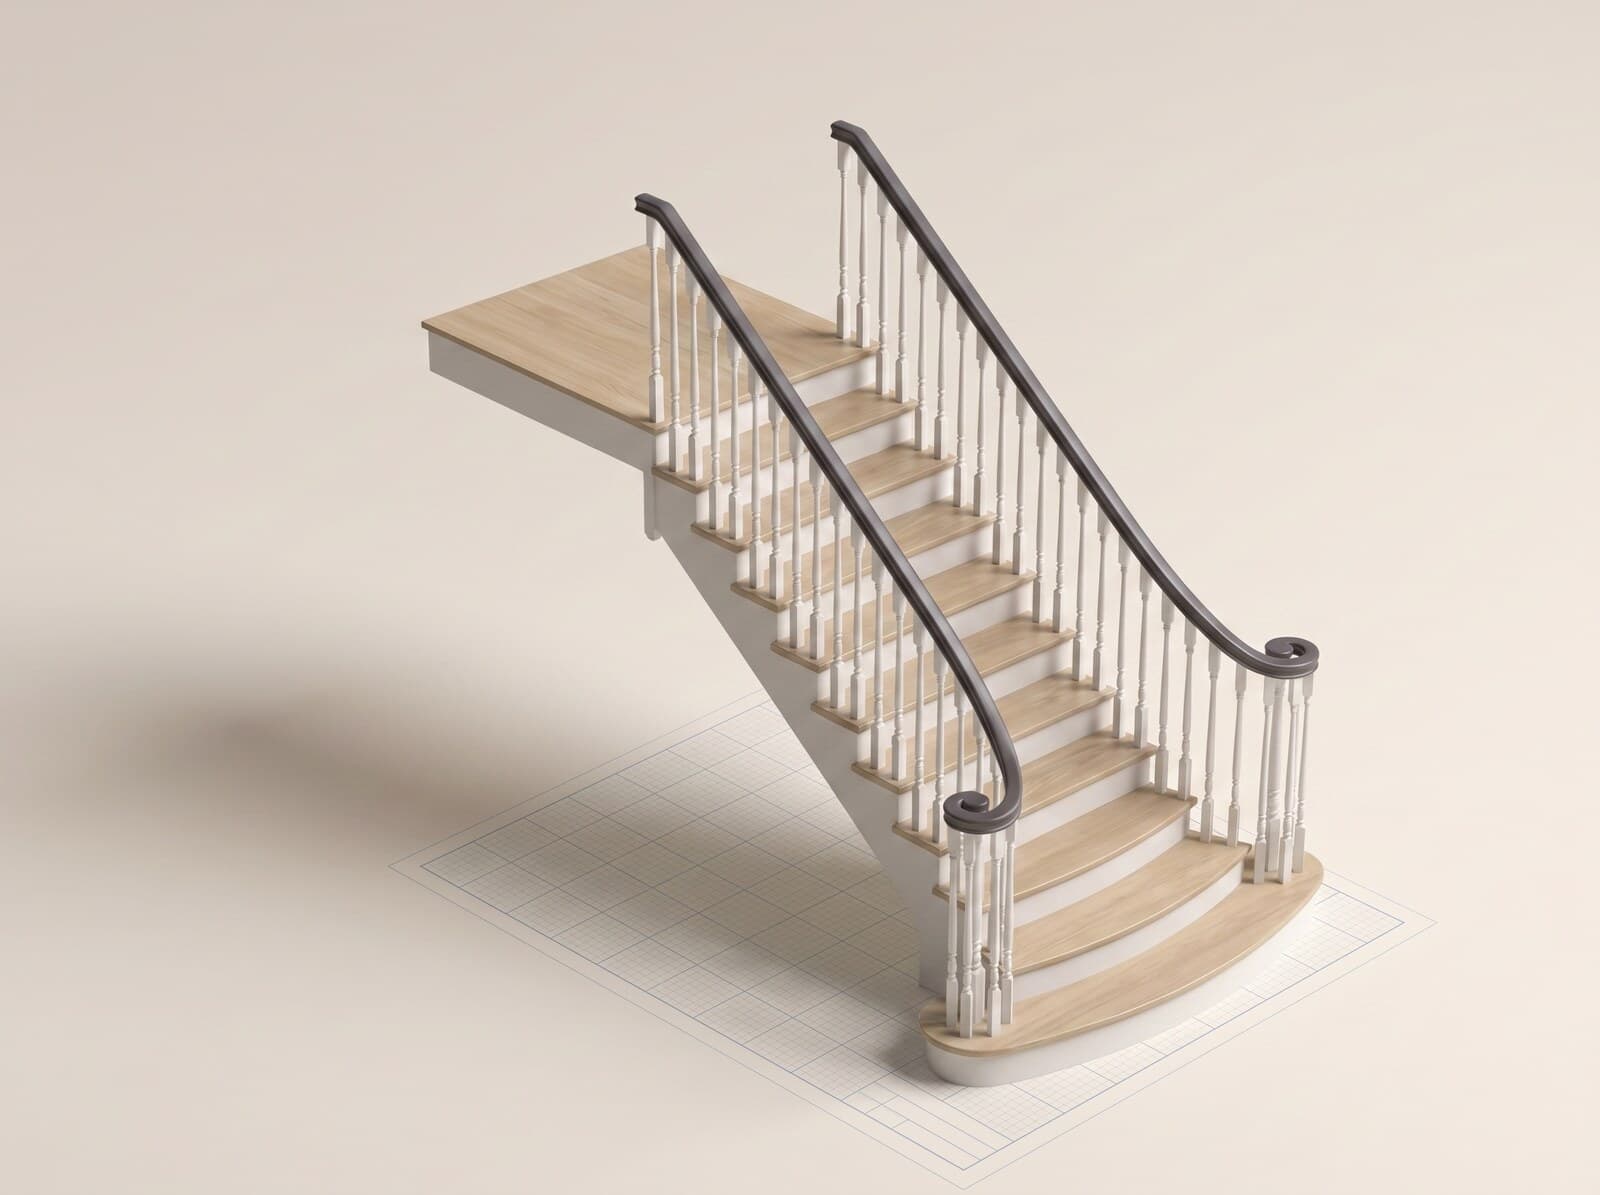
Flared staircases
Bottom treads flared outward into a sweep — formal entry feel.
 10
10Configuration
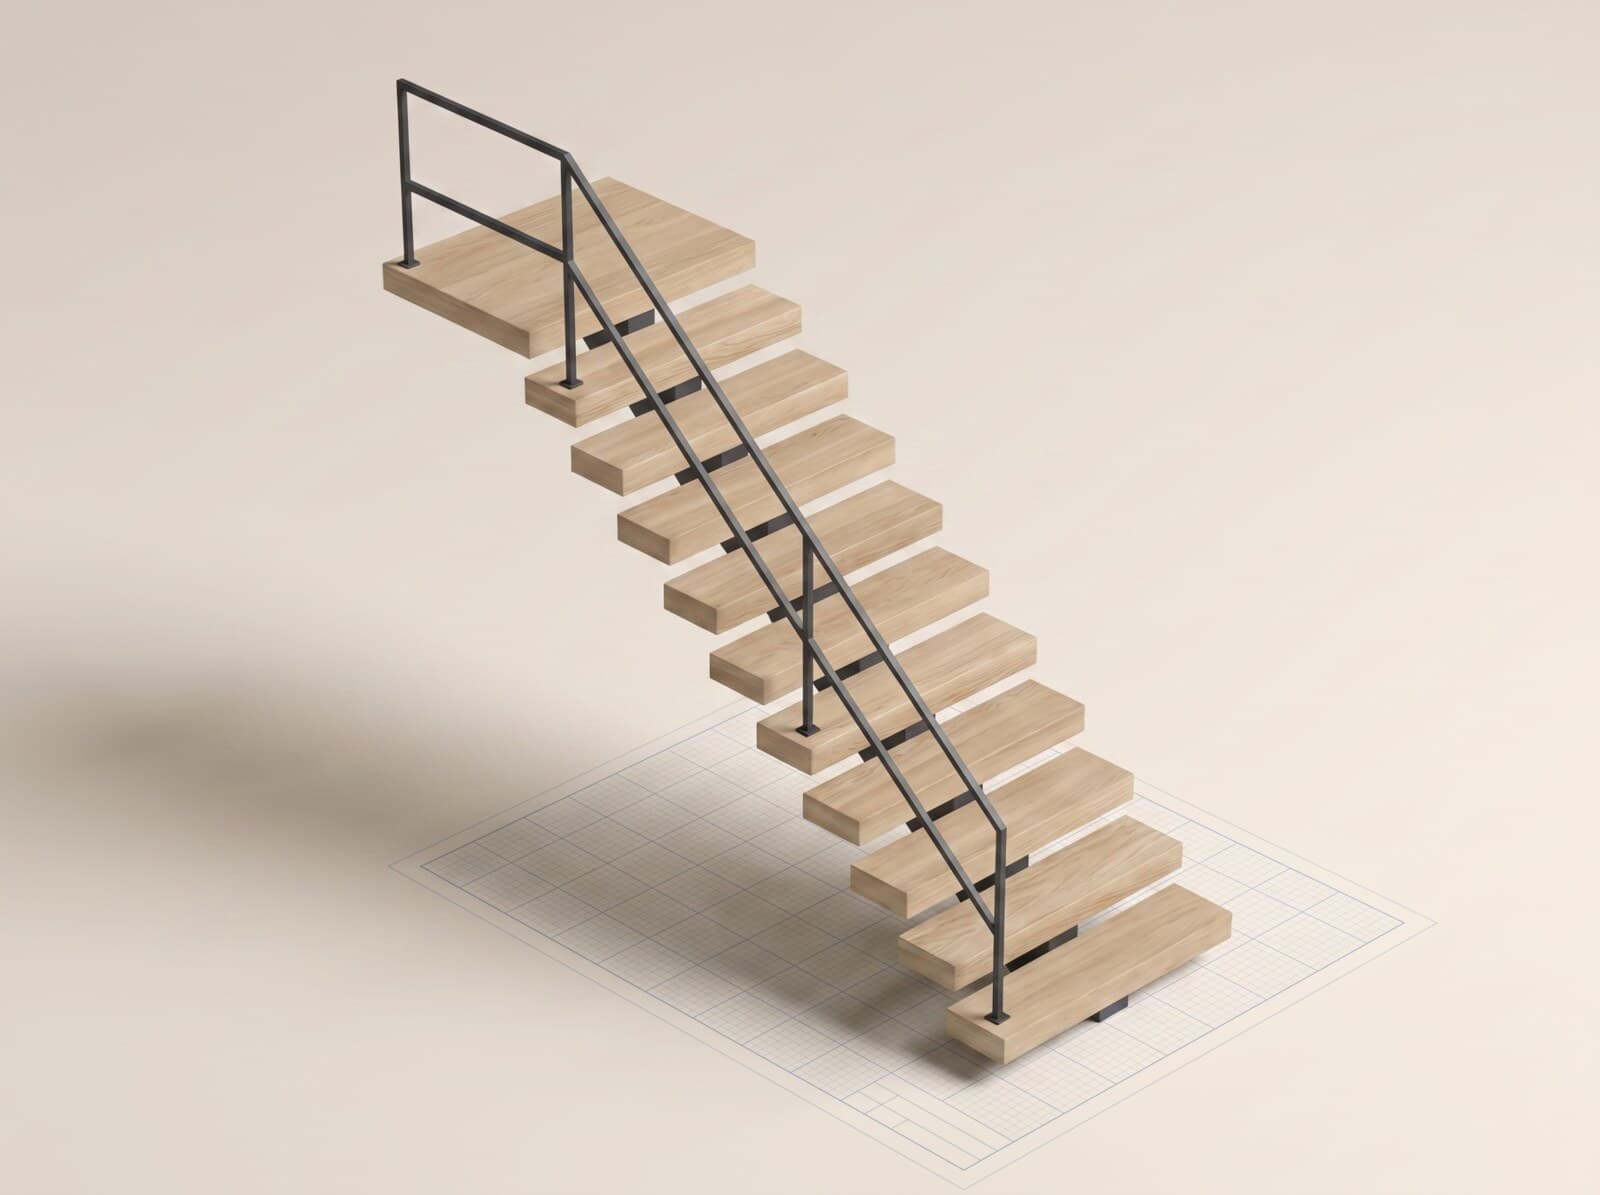
Floating · thick-tread stairs
Thick treads cantilevered from a hidden mount. Minimalist, modern.
 11
11Configuration
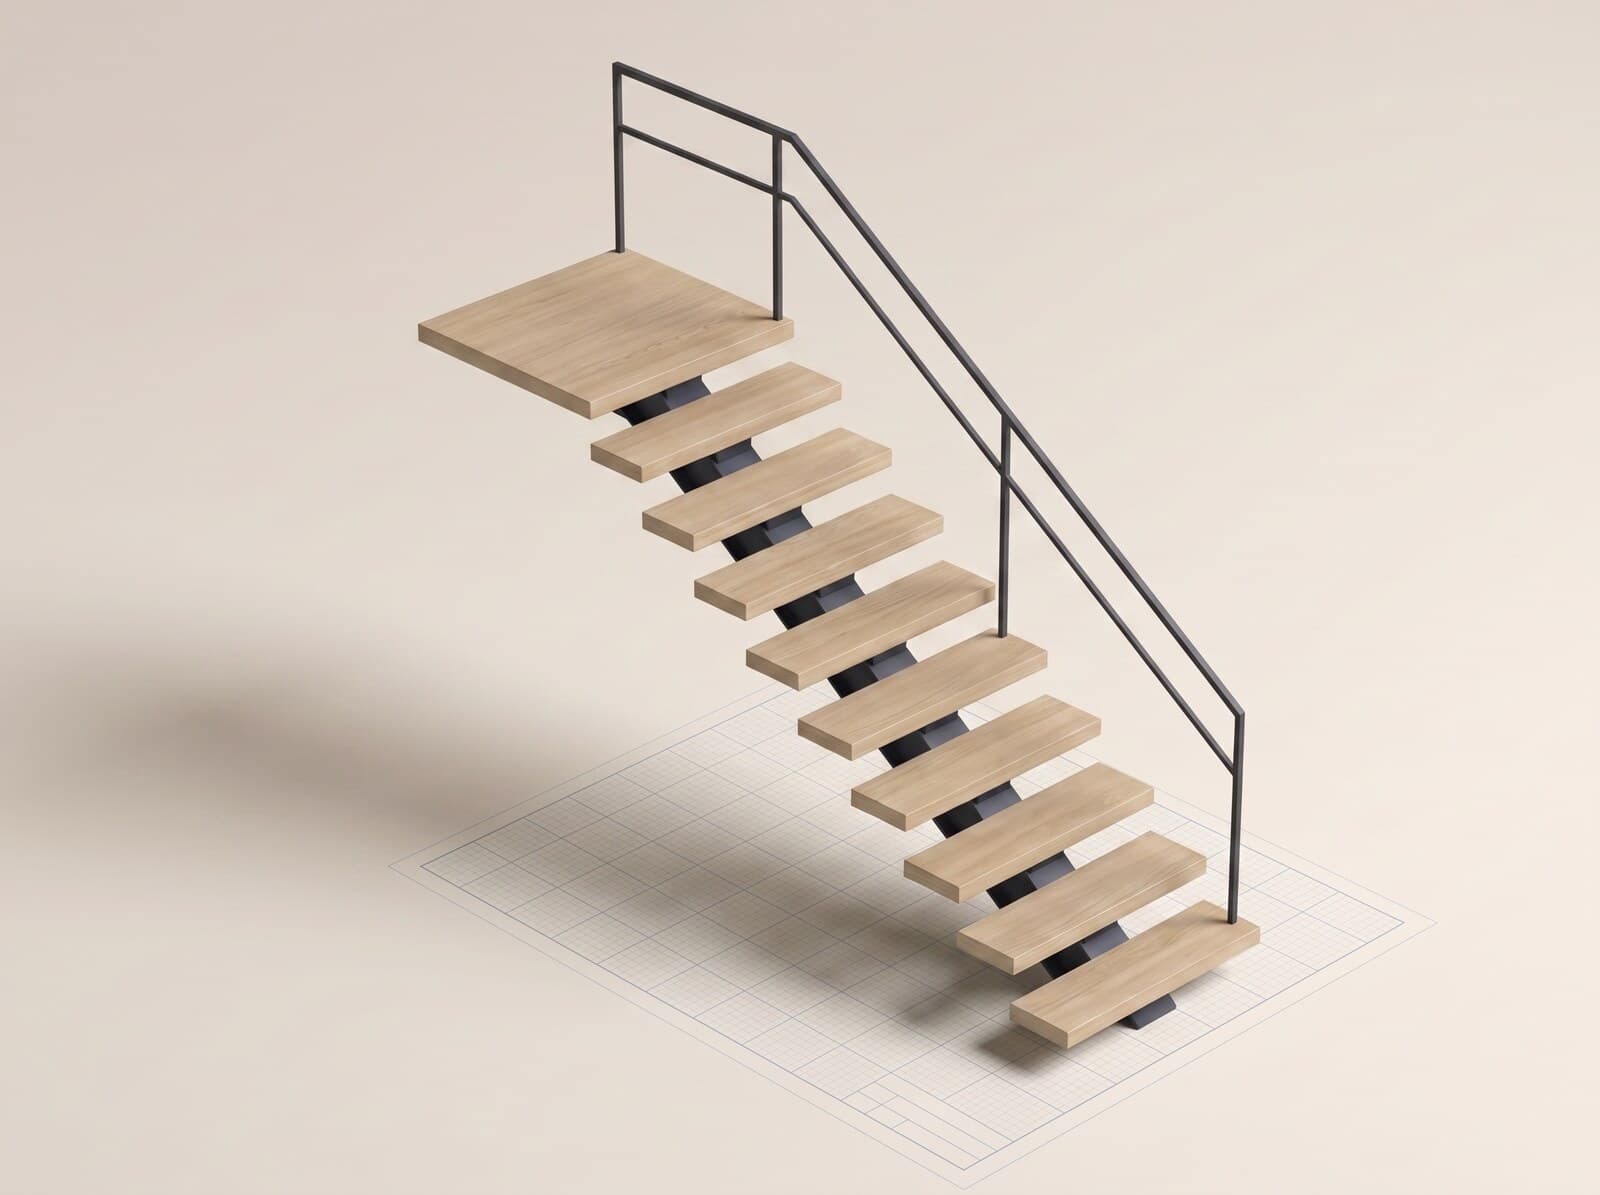
Mono-stringer stairs
Single central steel stringer; treads bolted to it.
 12
12Configuration
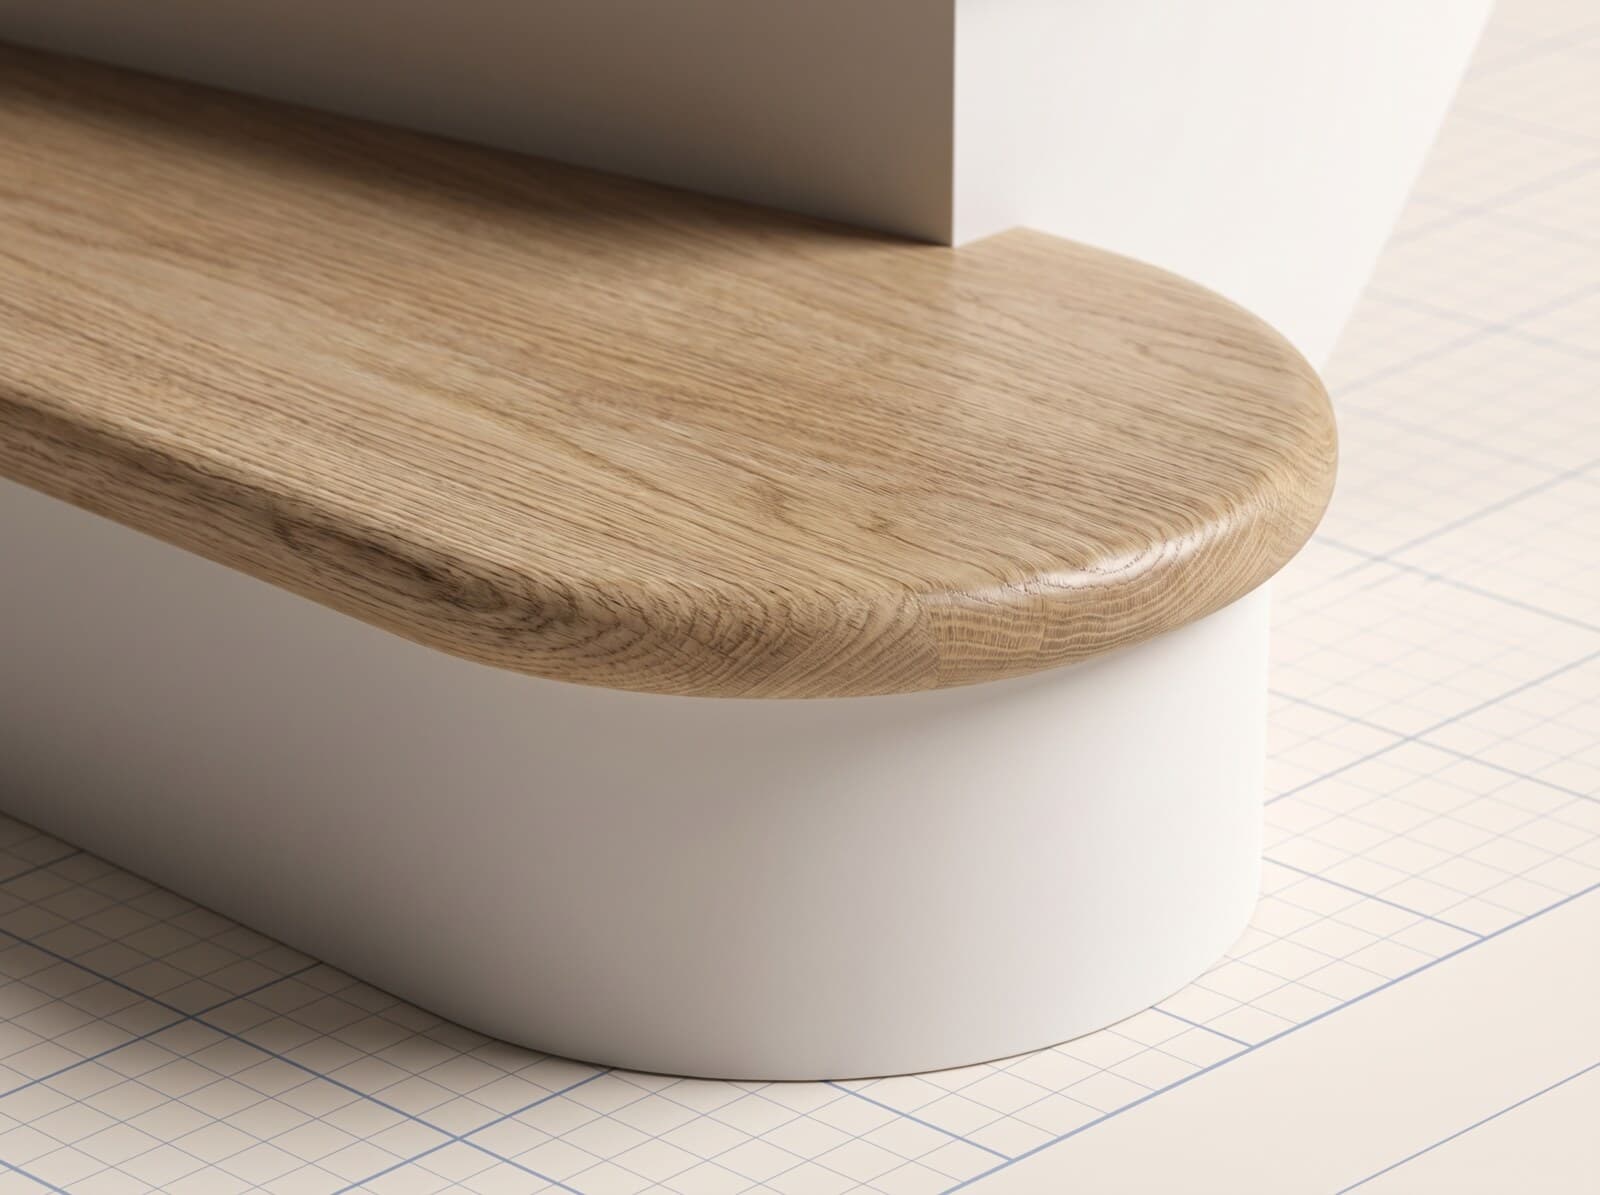
Round-nose treads
Bullnose tread profile — softer edge, traditional aesthetic.
 13
13Configuration
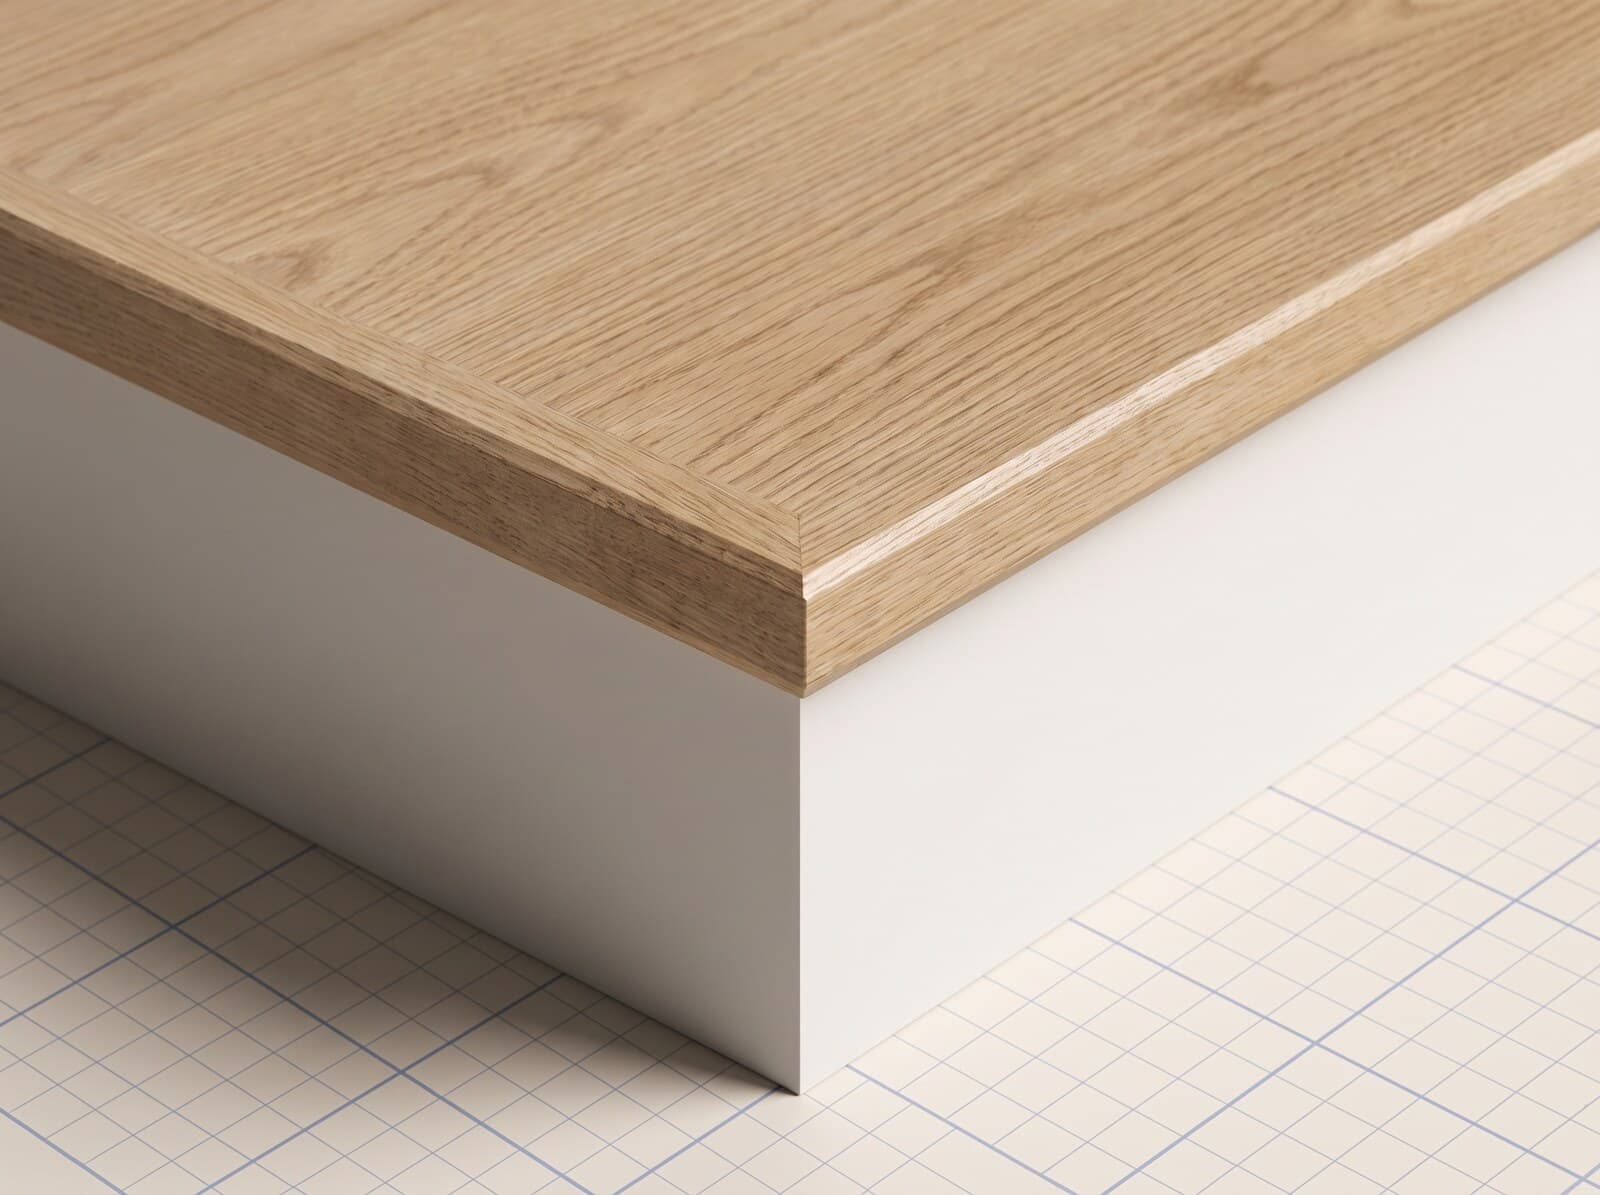
Square-nose treads
Squared leading edge — modern / transitional aesthetic.
 14
14Configuration
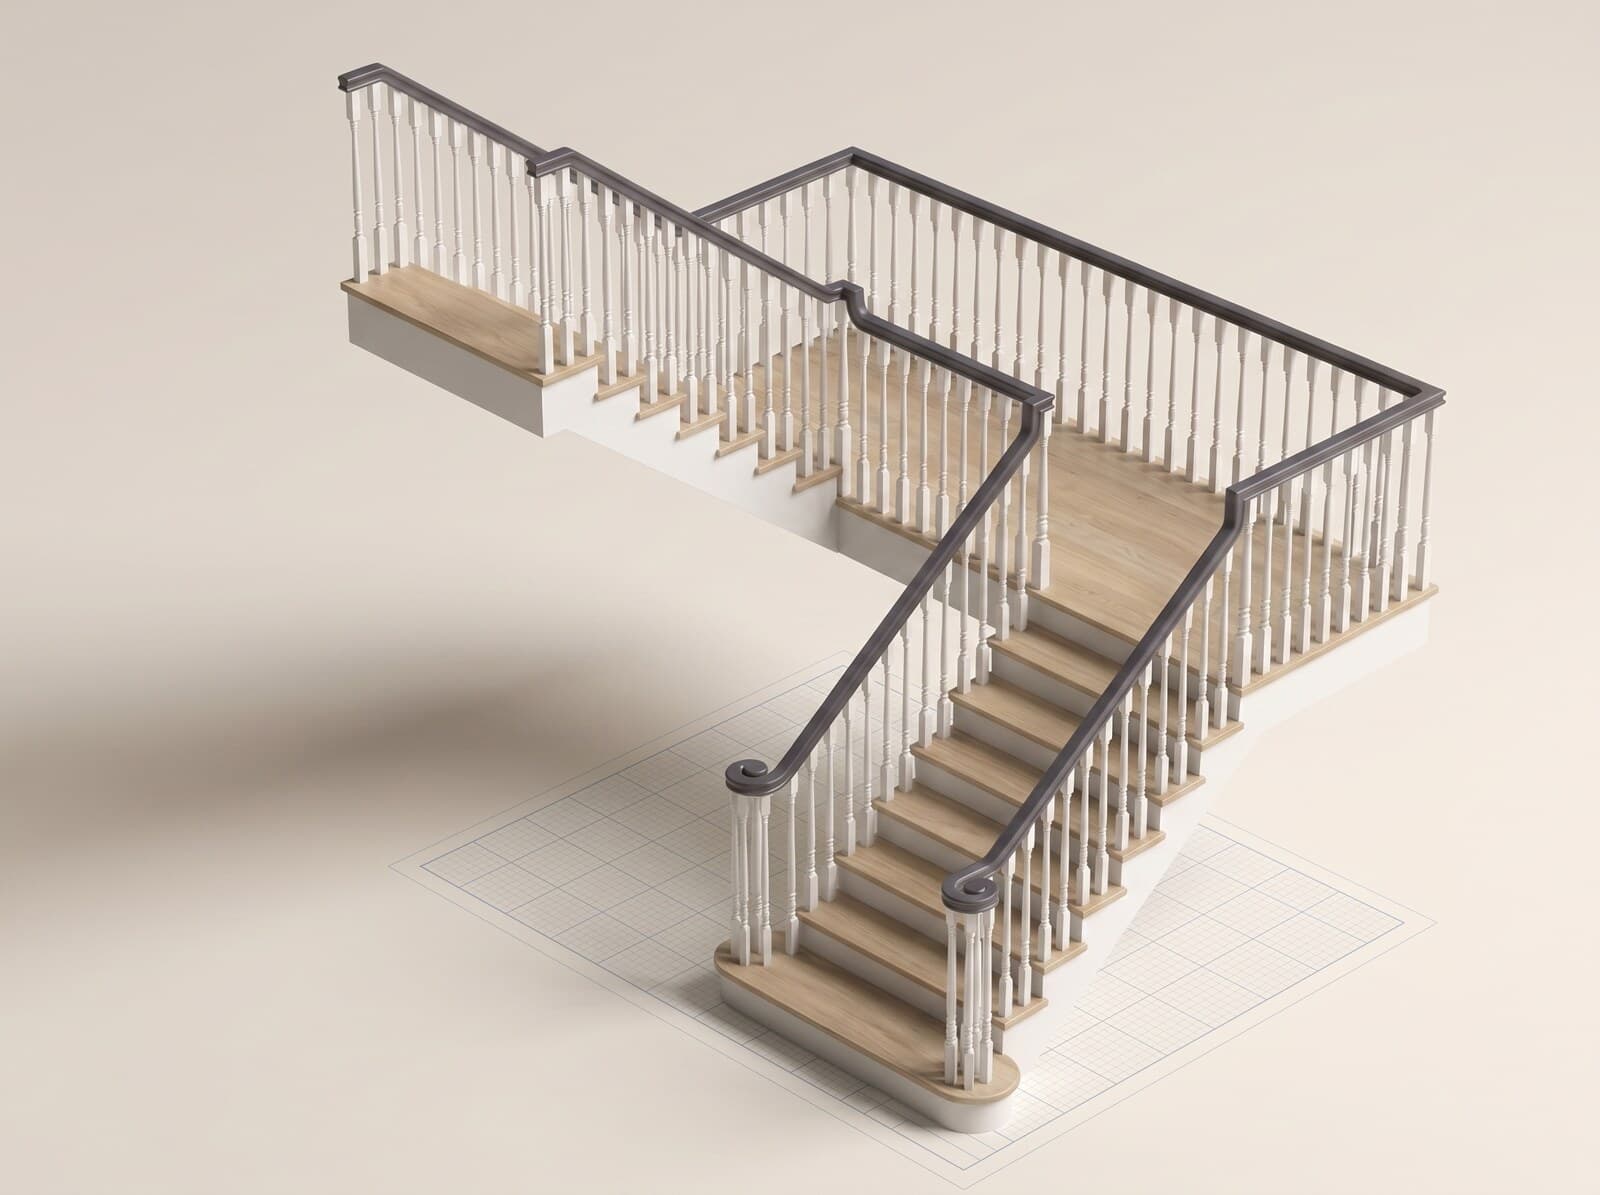
Switch-back stairs
180° turn between flights with a landing in the middle.
 15
15Configuration
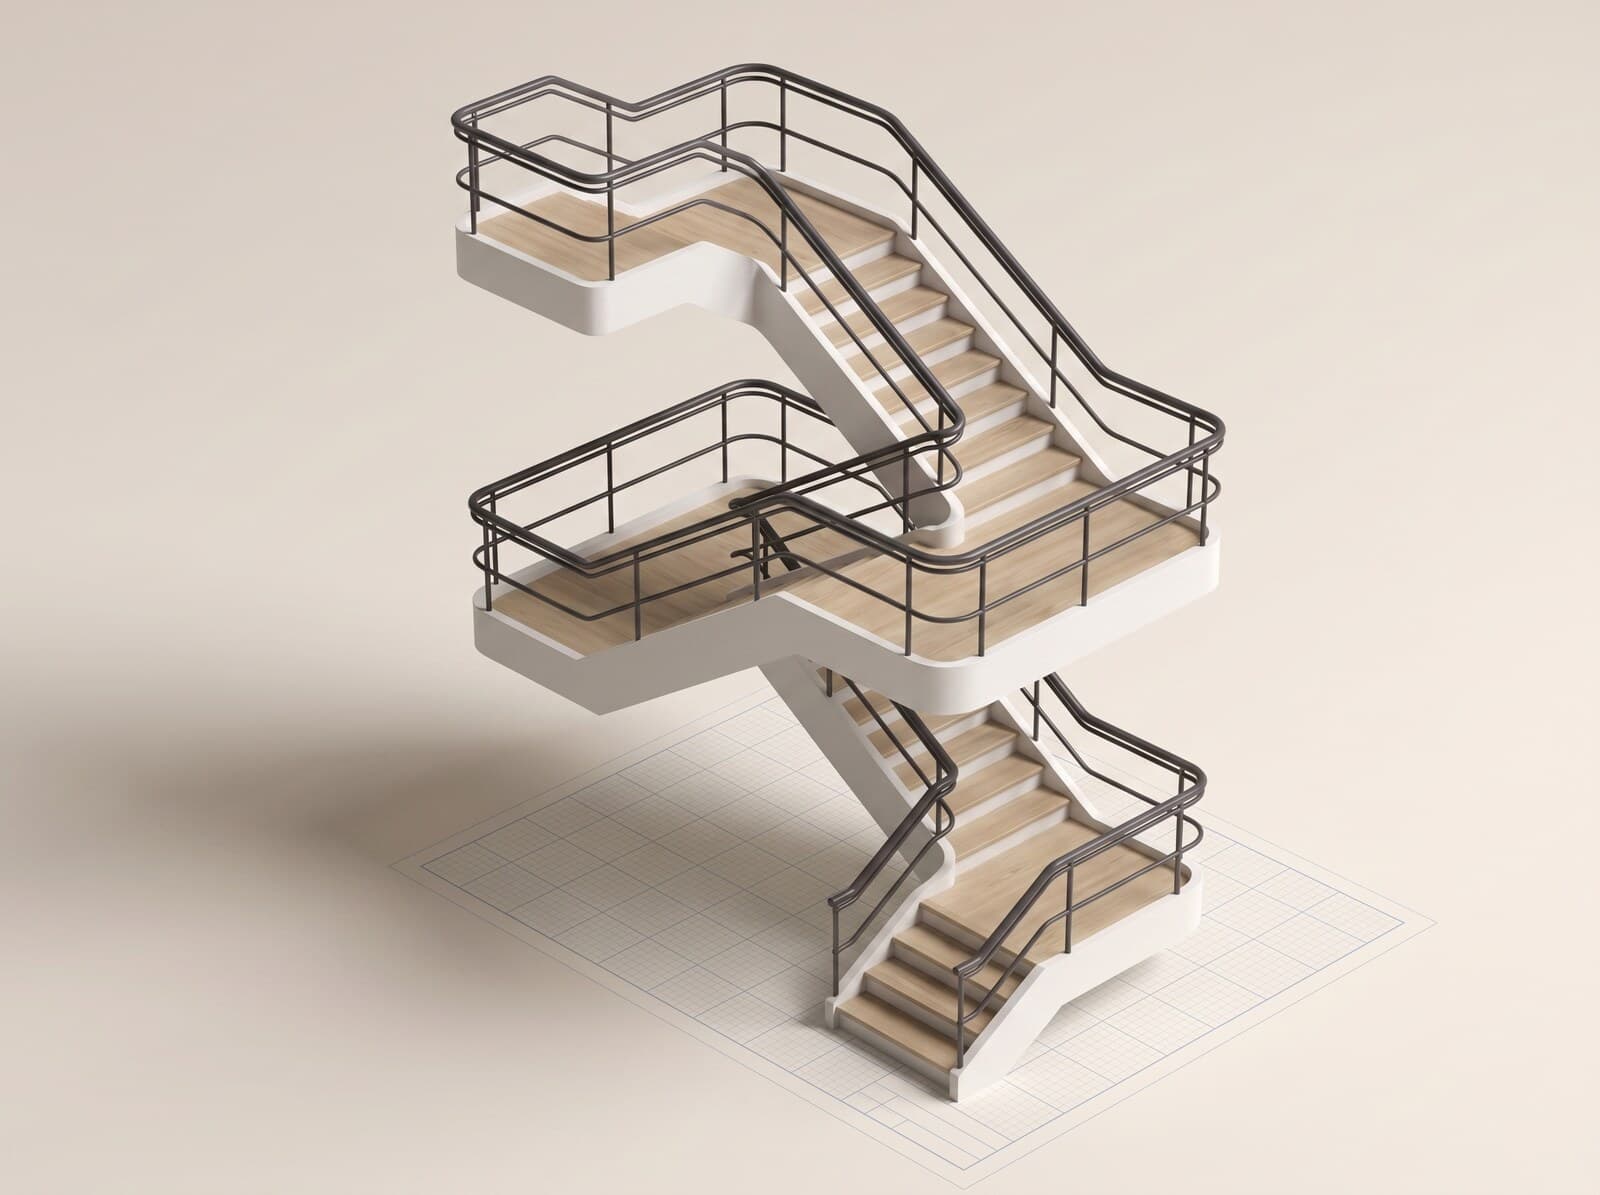
Stair towers
Multi-story modular stair packages for apartment buildings + commercial.
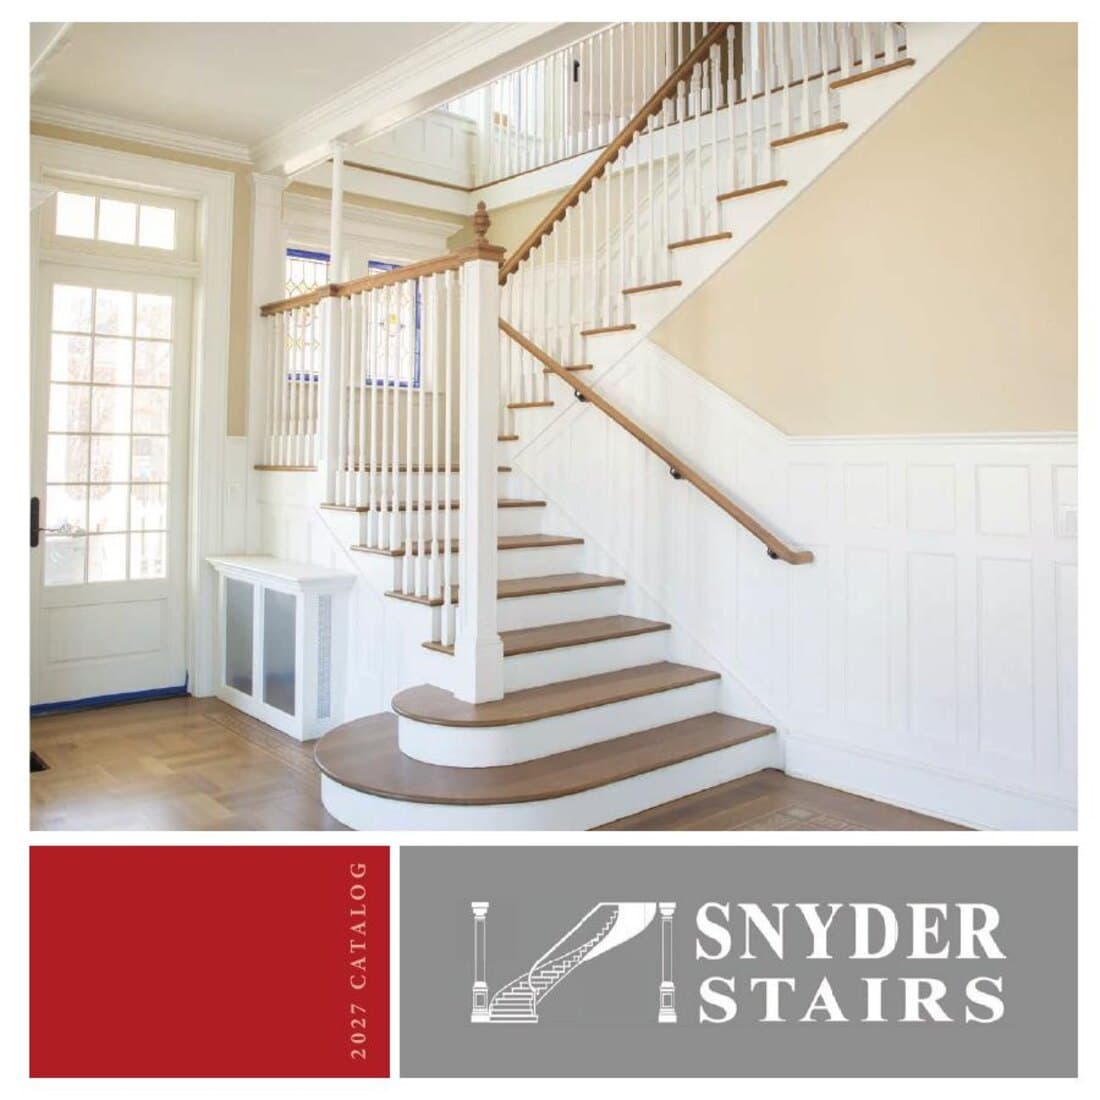
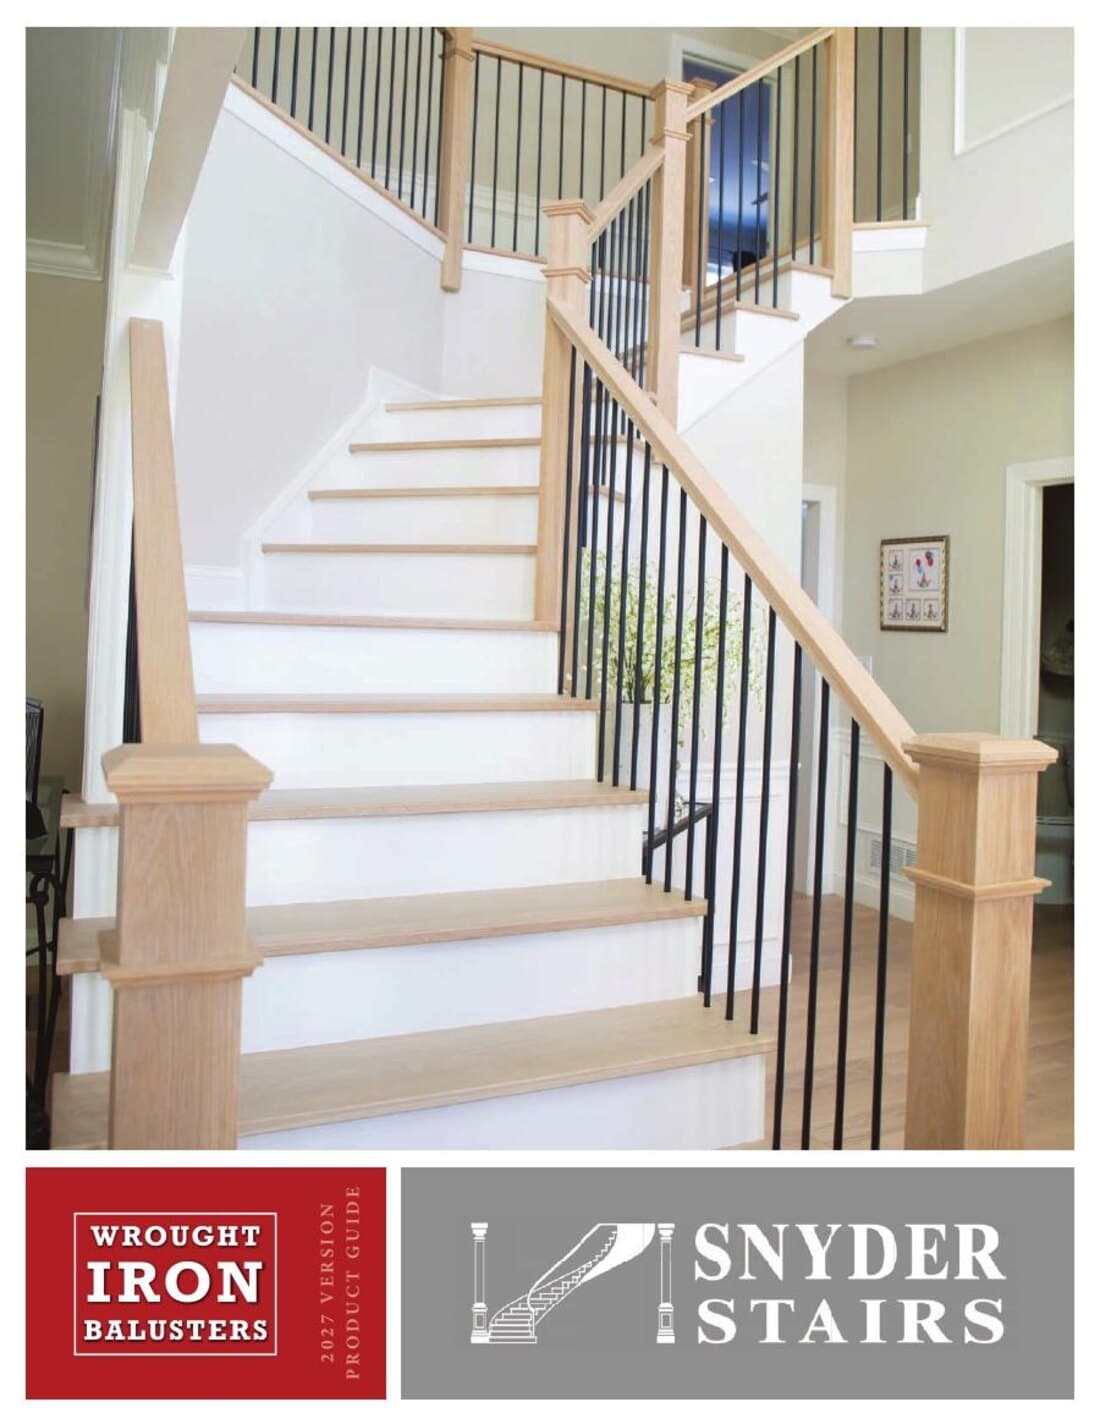
Browse every profile we carry.
Two full product catalogs — wood and iron. Flip through the whole line, mark what you like, and bring it to your first call.
Ready when you are
Custom stairs and railings, built in Whitehall.
Custom stairs and railings, built by a family of Pennsylvania craftsmen for nearly forty years. We'll give you a realistic budget on the first call — not a teaser, not a pressure-close. Get in touch, or send a few photos.
Budget on the first call · (610) 443-2240 · Whitehall, PA