
About 1 hour, when needed
We measure when the job calls for it.
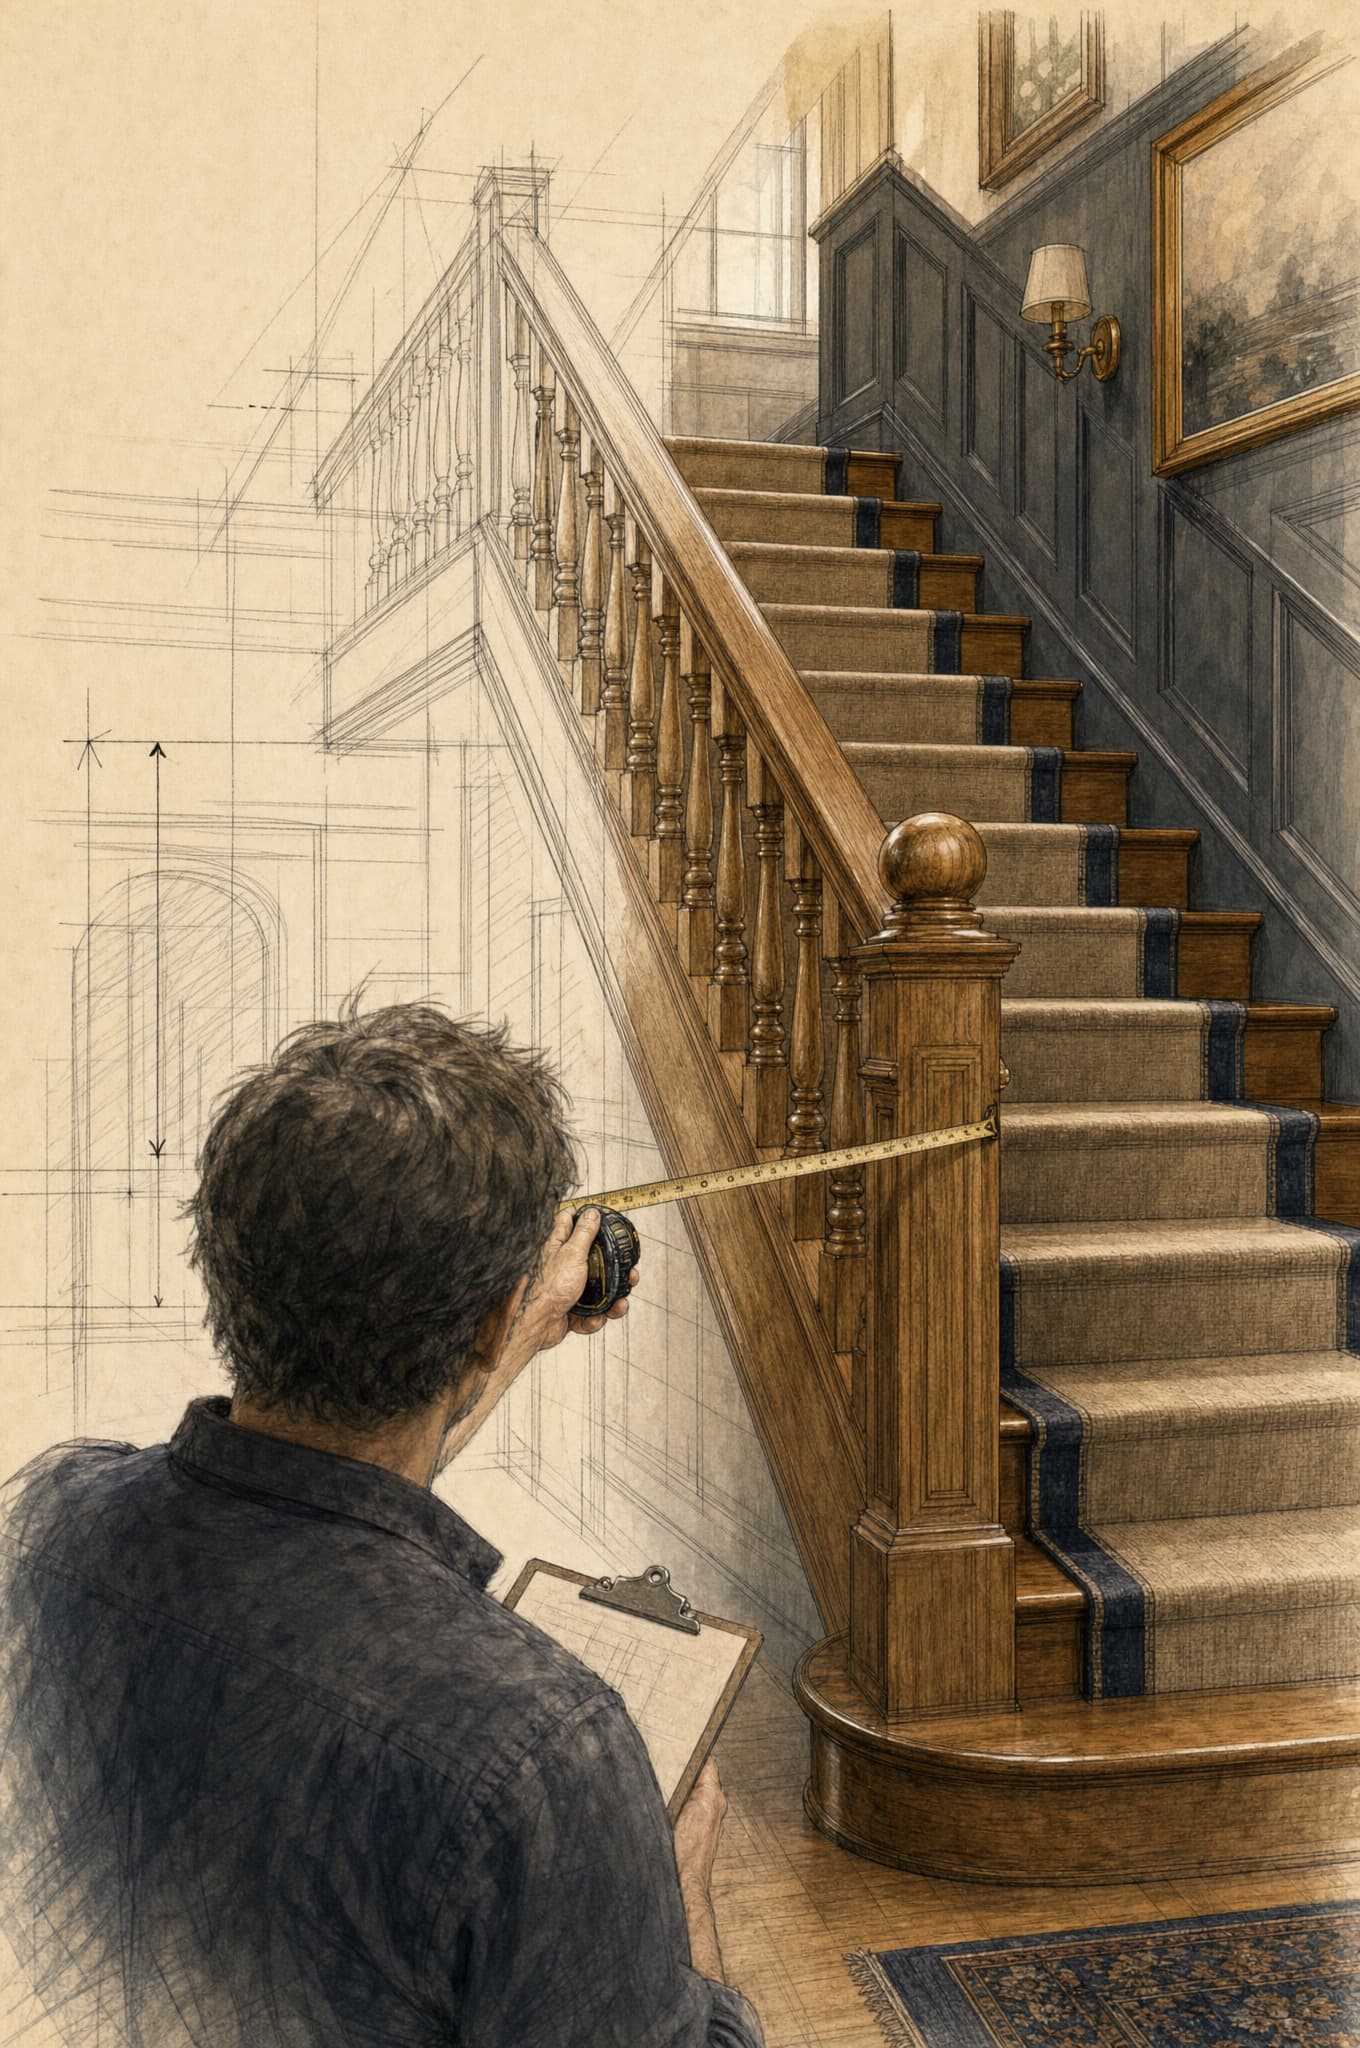
If the job needs an on-site measure of the rough opening, we set one up. We measure the rough opening, headroom, and finished-floor heights and confirm what fits. For curved and custom staircases we prepare shop drawings so you can approve the layout before anything is cut. Simpler swaps and tread replacements usually run straight from your photos and selections.
- Est. 1987Family-owned
- 6,000+Railings installed
- 4.8★Verified reviews
- Veteran-OwnedWhitehall, PA
In short
What is the measuring step?
The measure step is an in-home visit of about an hour to measure the rough opening, headroom, and finished-floor heights and confirm what fits, on the projects that need it. Curved and custom staircases get shop drawings to approve before fabrication. Simpler swaps and tread replacements often run straight from your photos and selections.
Built & reviewed by Snyder Stairs · Whitehall, PA · Est. 1987 · Updated June 2026
Step 03 · In-home measure
What happens during this step
- When the project needs it, we measure the rough opening, headroom, and floor heights in person.
- We confirm what actually fits and flag anything that affects the budget.
- Curved and custom staircases get shop drawings to approve before fabrication.
- Drawings are for custom work only. Straightforward swaps and replacements don't need them.
- We don't issue stamped drawings or 3D renders.
Deliverables
- Confirmed measurements for the work.
- Shop drawings to approve on curved or custom staircases.
Builders and contractors working from their own drawings can often skip the visit. Send us the plans and we'll work from them.
Measuring FAQs
Common questions about the measuring step.
Q: Do you always come out to measure?
Not always. Iron baluster swaps and tread replacements can often run straight from your photos and selections. A custom staircase or a curved rail gets an in-home measure so everything fits the first time.
Q: Do I get drawings?
For curved and custom staircases, yes. We prepare shop drawings showing the layout and construction details, and we'll review them with you so the design is approved before production begins. We don't issue stamped drawings or 3D renders.
- 01 Send a few photos
- 02 Real budget on the first call
- 03 Built in Whitehall, installed in 1–3 days
Start a conversation
Send a few photos, we'll take it from there.
Send us a few photos of your staircase and we'll give you a realistic budget range over the phone, before anyone comes out.
- A real budget range on the first call.
- One of the Snyders replies.
- No obligation, no pressure, no sales meeting.
A real person answers — no phone menu · 117 Franklin Street, Whitehall, PA · (610) 443-2240